Skip to content

Otti Mini Ensuite Vanities

3 Items

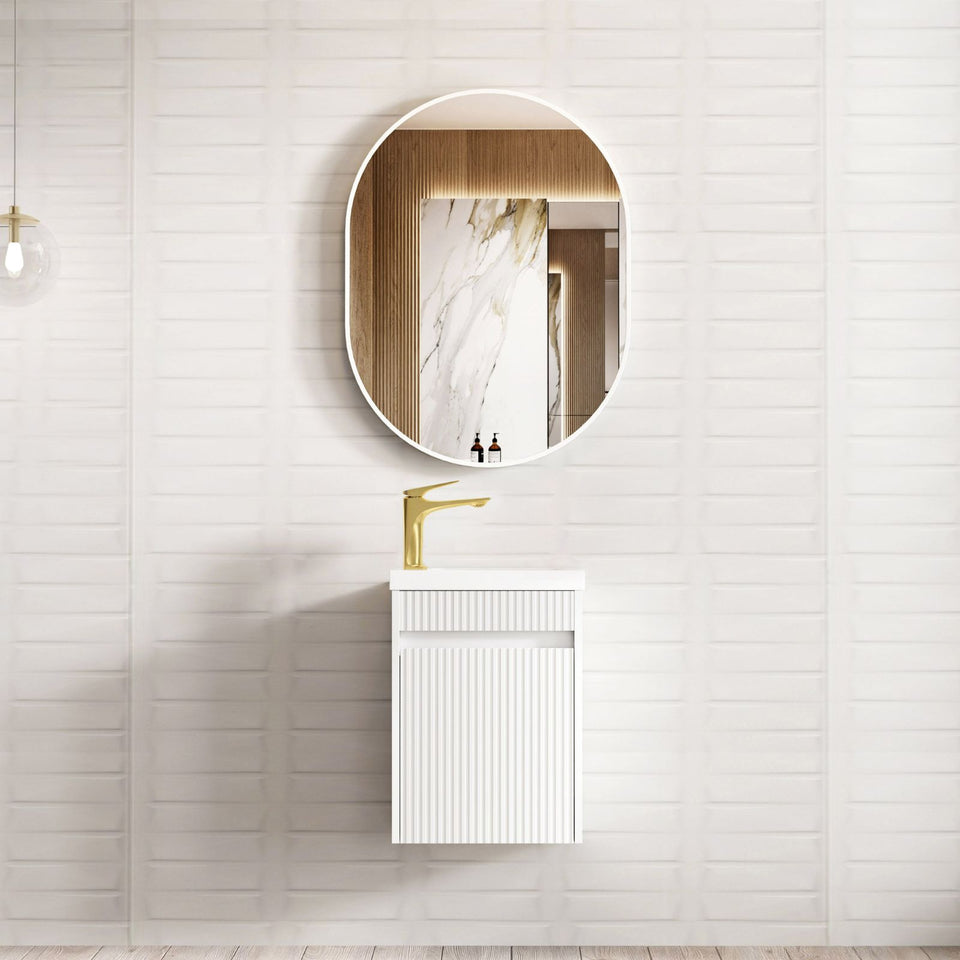
  • Otti Mini Ensuite Wall Hung Vanity 400mm Matte White Fluted Vanity with BasinOtti Mini Ensuite Wall Hung Vanity 400mm Matte White Fluted Vanity with BasinOtti Mini Ensuite Wall Hung Vanity 400mm Matte White Fluted Vanity with BasinOtti Mini Ensuite Wall Hung Vanity 400mm Matte White Fluted Vanity with Basin

    Otti Mini Ensuite Wall Hung Vanity 400mm Matte White Fluted Vanity with Basin

    $439
    $139 (-24%) OFF RRP of $578
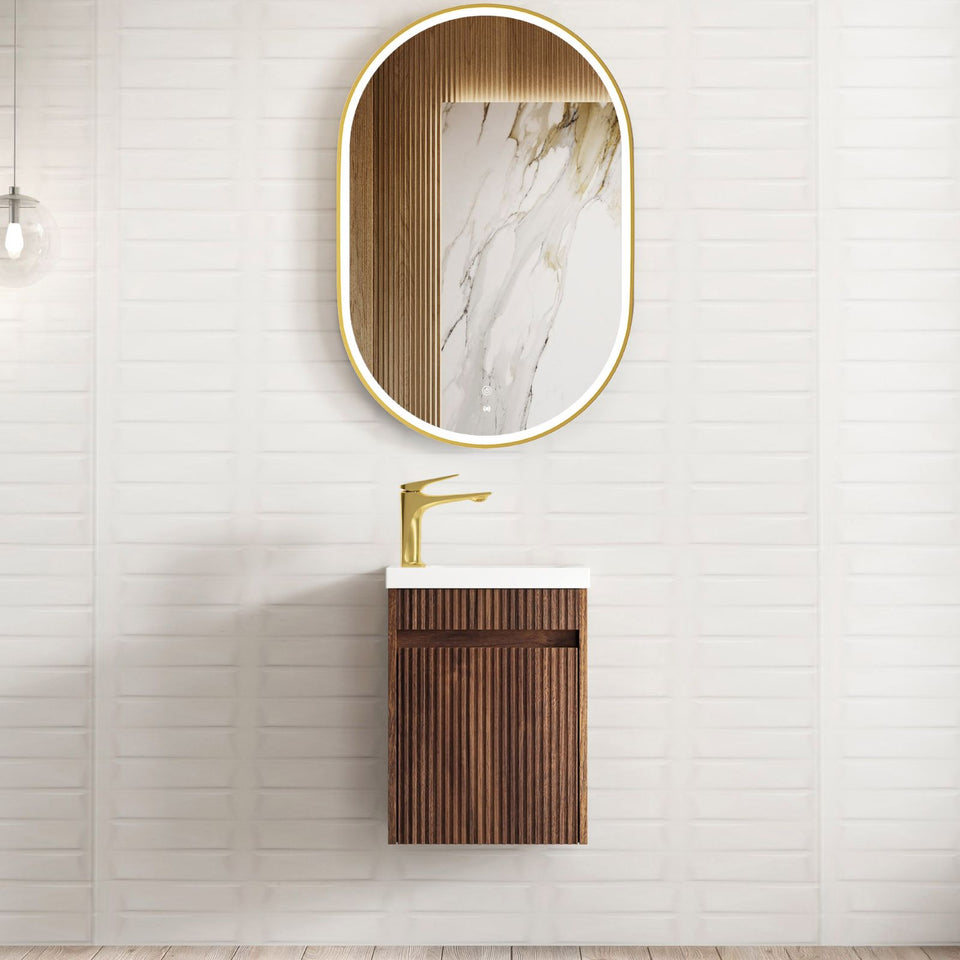
  • Otti Mini Ensuite Wall Hung Vanity 400mm Sable Walnut Fluted Vanity with BasinOtti Mini Ensuite Wall Hung Vanity 400mm Sable Walnut Fluted Vanity with BasinOtti Mini Ensuite Wall Hung Vanity 400mm Sable Walnut Fluted Vanity with BasinOtti Mini Ensuite Wall Hung Vanity 400mm Sable Walnut Fluted Vanity with BasinOtti Mini Ensuite Wall Hung Vanity 400mm Sable Walnut Fluted Vanity with BasinOtti Mini Ensuite Wall Hung Vanity 400mm Sable Walnut Fluted Vanity with Basin

    Otti Mini Ensuite Wall Hung Vanity 400mm Sable Walnut Fluted Vanity with Basin

    $439
    $139 (-24%) OFF RRP of $578
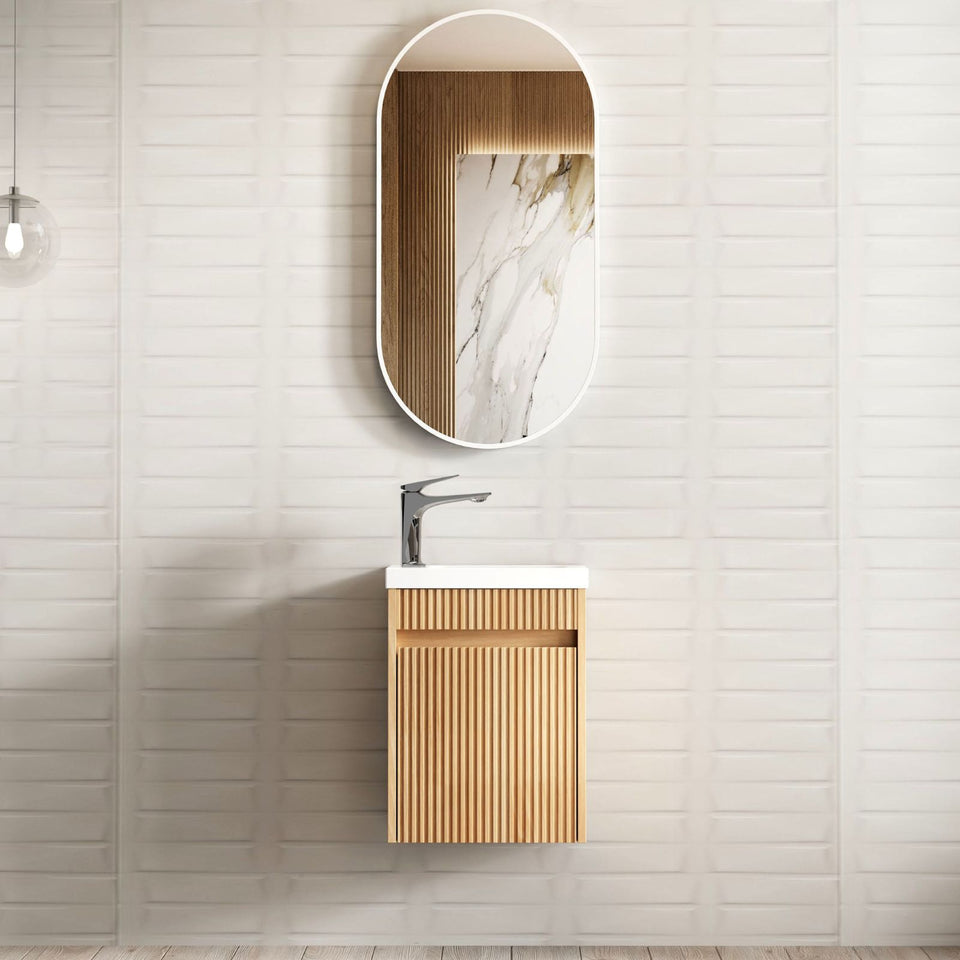
  • Otti Mini Ensuite Fluted Vanity - 400mm Woodland OakOtti Mini Ensuite Fluted Vanity - 400mm Woodland OakOtti Mini Ensuite Fluted Vanity - 400mm Woodland OakOtti Mini Ensuite Fluted Vanity - 400mm Woodland OakOtti Mini Ensuite Fluted Vanity - 400mm Woodland OakOtti Mini Ensuite Fluted Vanity - 400mm Woodland OakOtti Mini Ensuite Fluted Vanity - 400mm Woodland OakOtti Mini Ensuite Fluted Vanity - 400mm Woodland Oak

    Otti Mini Ensuite Fluted Vanity - 400mm Woodland Oak

    $578

Otti mini ensuite vanities

Otti mini ensuite vanities are a small-format vanity range built specifically for compact ensuite bathrooms, where floor space is limited but you still need a basin and some storage. Rather than adapting a standard-width vanity to a tight space, this range is sized from the outset for narrow ensuites, so fit and proportion are considered before the vanity ever reaches your bathroom.

Why a compact ensuite needs a specifically small vanity

Ensuites are often the smallest bathroom in the house, with limited wall space and little room to move once a shower, toilet and door swing are accounted for. A standard-width vanity can overwhelm this kind of space, reducing walking room and making the bathroom feel cramped. A mini vanity is designed to hold a basin and a reasonable amount of storage within a narrower footprint, so the room remains functional without sacrificing the wall space you need for other fixtures.

Buying considerations

Before choosing a vanity, measure the full width of wall space available in your ensuite, allowing clearance for any door swings, adjacent fixtures or skirting. Compare this measurement against the vanity's width rather than relying on the ensuite's overall floor area, since an unusual room shape can mean less usable wall space than the room size suggests.

Basin configuration is another consideration in a narrow vanity. Because the cabinet width is reduced, the basin sits within a smaller benchtop area than a standard vanity, so check the basin position and size to confirm it suits how you plan to use the space, including whether you need bench area beside the basin for everyday items.

Who this range suits

This range suits ensuites, powder rooms or any small bathroom where a full-width vanity will not fit comfortably. It is a practical option when you want a genuine basin and storage solution rather than a compromise, sized to work within the real constraints of a small room.

  • Measure available wall width including clearance for doors and adjacent fixtures
  • Compare wall width to vanity width rather than overall room floor area
  • Check basin position and size within the narrower benchtop
  • Confirm the vanity provides enough storage for your ensuite's daily use

Frequently Asked Questions

How small is a mini ensuite vanity compared to a standard vanity?
Mini ensuite vanities are built with a narrower footprint than standard vanities, specifically to suit compact ensuites where wall space is limited. Check the exact width of the vanity you are considering against your available wall space to confirm it will fit.
Will a mini vanity still give me enough storage?
These vanities are designed to balance a smaller footprint with practical storage, so they typically include cabinet or drawer space rather than being basin-only. Consider your daily storage needs and check the vanity's configuration to confirm it covers them.
How do I measure my ensuite to know if a mini vanity will fit?
Measure the full width of wall space available, allowing for clearance around door swings and any adjacent fixtures like the shower or toilet. Compare this figure to the vanity's width rather than the ensuite's total floor area, since irregular room shapes often leave less usable wall space than expected.
What basin configuration comes with a narrow vanity like this?
Because the cabinet is narrower than a standard vanity, the basin sits within a smaller benchtop area, so it is worth checking the basin's position and size before ordering. This helps confirm whether you will have any bench space left beside the basin for everyday items.
Is a mini vanity only suitable for ensuites?
While this range is designed with ensuites in mind, the same compact footprint also suits powder rooms or any other small bathroom where a standard-width vanity would not comfortably fit. The main consideration is your available wall space rather than the specific room type.

Frequently Asked Questions

What is a wall hung bathroom vanity and what are the benefits?

A wall hung bathroom vanity (also called a floating vanity or wall-mounted vanity) is a cabinet that is fixed directly to the wall rather than sitting on the floor. The key benefits for homeowners include a more spacious, modern aesthetic, because you can see the floor underneath, even small bathrooms feel larger and airier. Wall hung vanities are also much easier to clean, as you can sweep or mop straight underneath. They work particularly well in ensuites, powder rooms, and compact bathrooms where every centimetre counts.

Do wall hung vanities require special wall preparation before installation?

Yes. Unlike floor-standing vanities, wall hung vanities must be anchored to solid structural support, ideally wall studs or a solid timber blocking frame installed within the wall cavity. Because the vanity carries the weight of the cabinet, basin, benchtop, and everything stored inside it, standard plasterboard alone is not sufficient. If you are renovating, it is essential to discuss blocking requirements with your builder or plumber before the walls are lined. A licensed plumber or carpenter should always perform the installation to ensure it meets Australian building standards.

What height should a wall hung vanity be installed at?

The standard installation height for a wall hung vanity in Australia is approximately 850mm from the finished floor level to the top of the benchtop. However, this can be adjusted to suit the needs of your household, for example, lowering slightly for shorter users or households with young children, or raising to 900mm for taller adults. One major advantage of wall hung vanities is this flexibility: because height is set at installation, you can customise it to suit your family before the unit is fixed in place.

What size wall hung vanity do I need for my bathroom?

The most popular wall hung vanity sizes in Australian bathrooms are 750mm and 900mm wide, the 750mm suits a single ensuite or powder room, while the 900mm provides a generous benchtop and drawer space for one person in a main bathroom. For shared bathrooms or larger ensuites, consider stepping up to a 1200mm or 1500mm double vanity configuration. Always measure your available wall space and subtract approximately 100mm either side for clearance. Also check the depth, most standard vanities are 460–550mm deep, but slim 400mm options are available for tighter spaces.

What size mirror should I hang above a vanity?

As a general rule, your bathroom mirror should be the same width as or up to 50–100mm narrower than your vanity. For a 600mm vanity, a 550–600mm mirror works well; for a 1200mm double vanity, a 1100–1200mm mirror or two individual mirrors side by side suit the space. Height is flexible, most bathroom mirrors sit between 700mm and 900mm tall, depending on ceiling height and user preference.