
*View accurate shipping rates and availability






26 Items

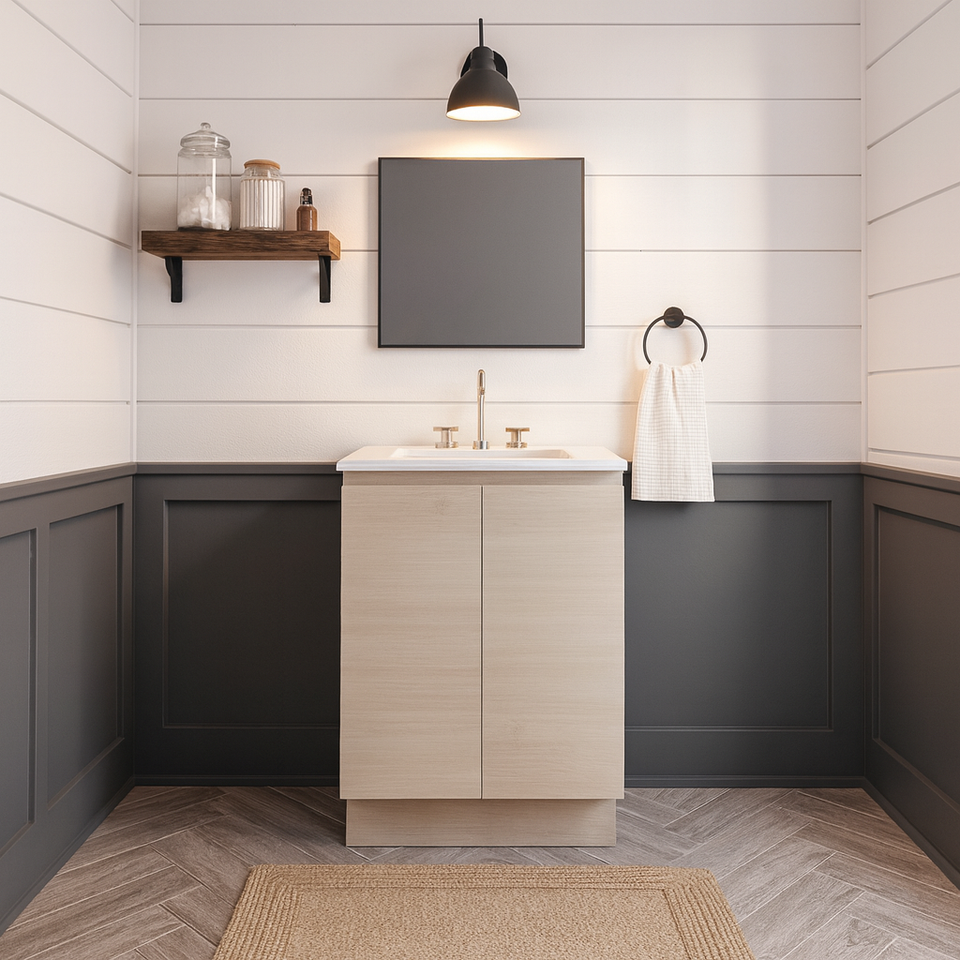


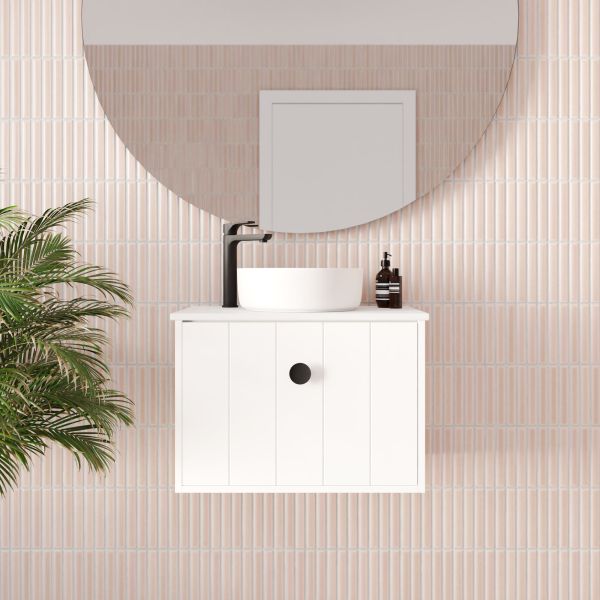

Up to 70% off across the store, plus free towels and mirrors up for grabs on orders over $800*


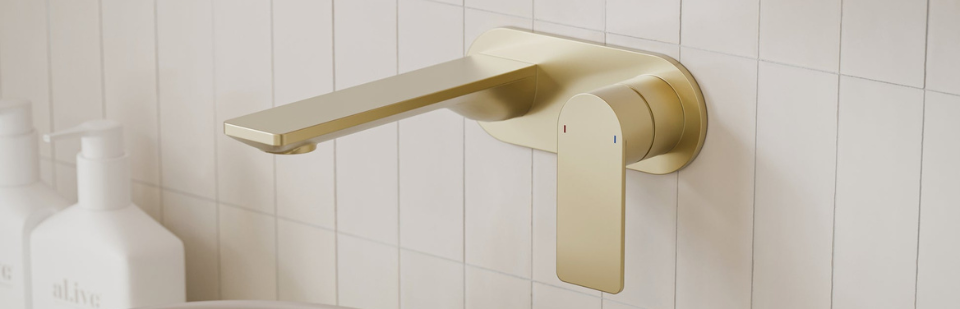


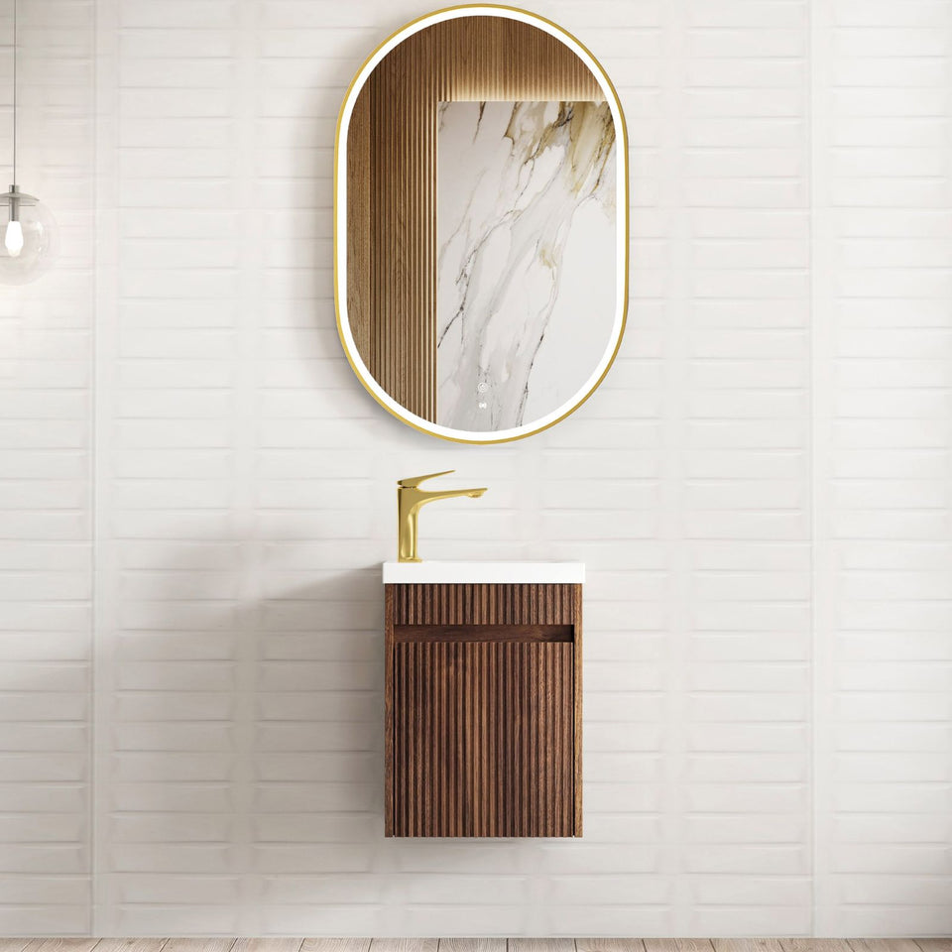
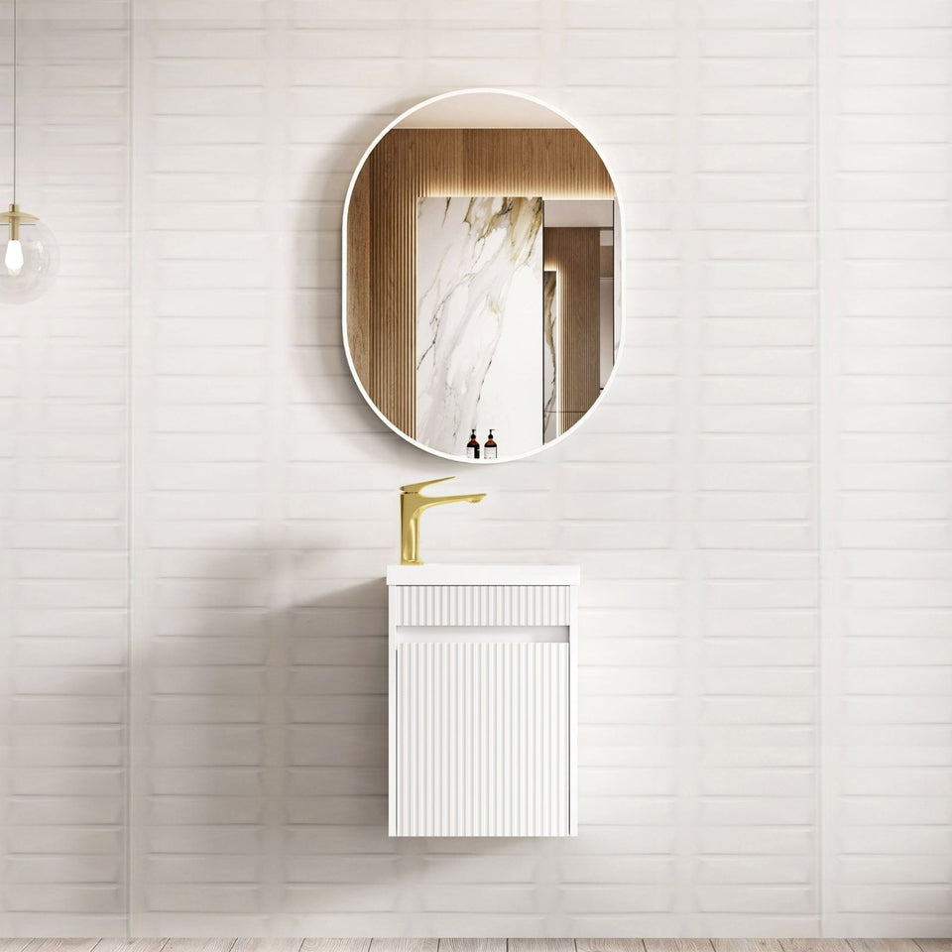

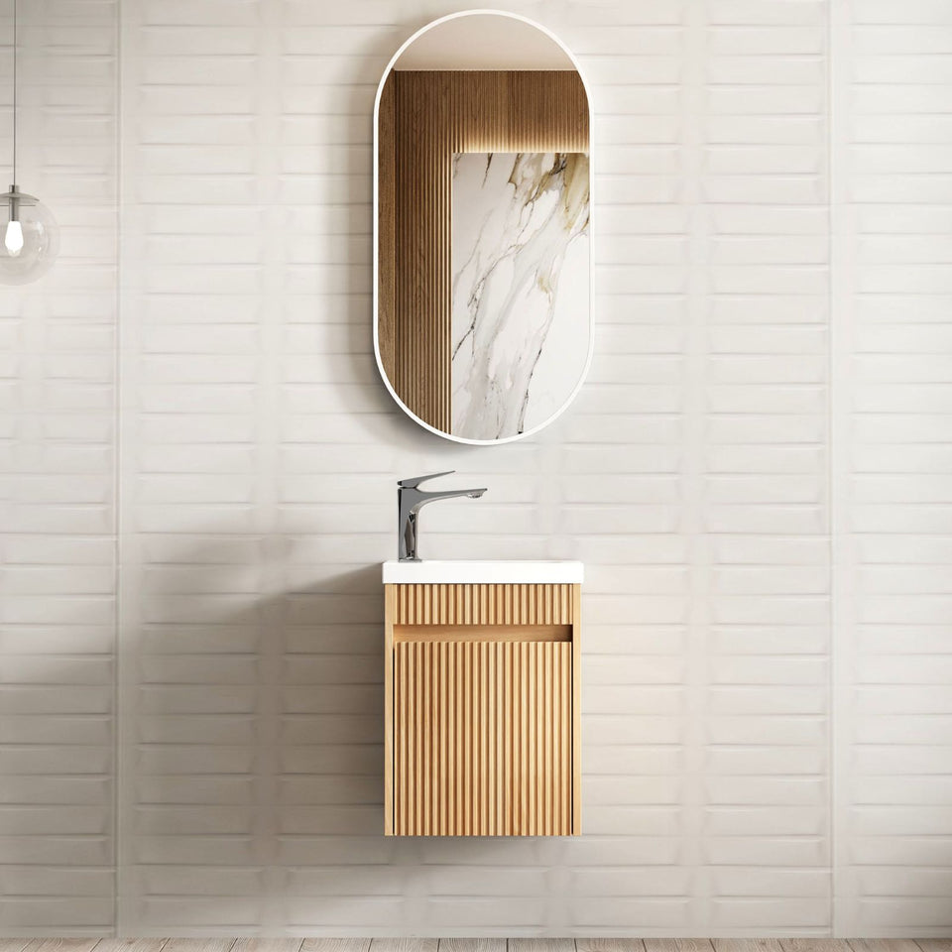


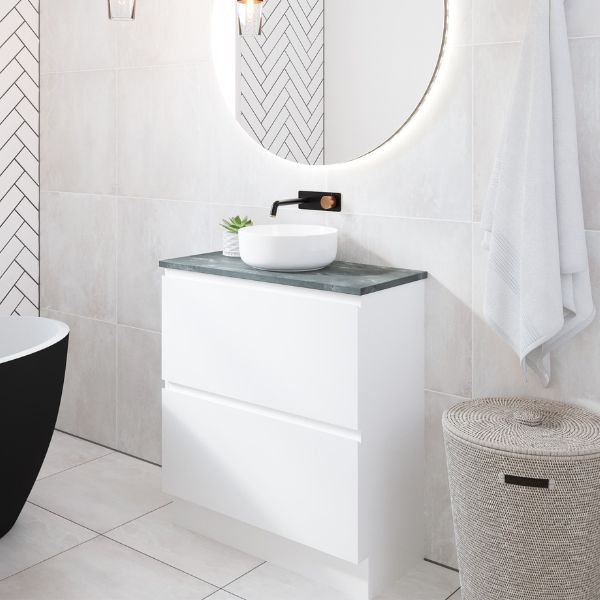
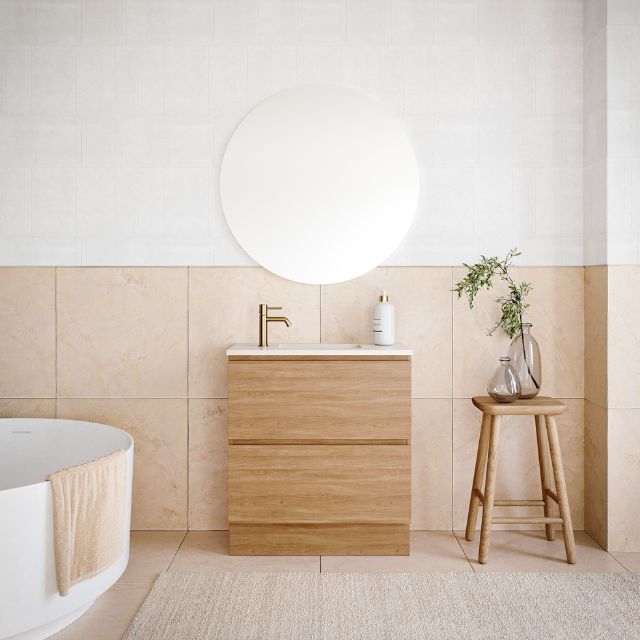
An ensuite vanity (also written en suite) sits next to a shower and often a toilet, and it serves one or two people. That changes three decisions: how much depth the room can spare, how much of the cabinet should be drawers, and how well the cabinet is protected from steam and splashes. Below, each one is taken in turn, with the ranges that fit and a recommendation on which to choose and why.
A standard vanity is about 450mm to 500mm deep. Our ensuite ranges are shallower. The Marquis Oxford Ensuite is about 340mm deep. The Timberline Florida Ensuite and Billie project 360mm from the wall. The ADP Mabel Ensuite and Clifton Ensuite are about 390mm, and the Eli Ensuite and Glacier Lite Ensuite are about 395mm. That is 55mm to 160mm less than a standard cabinet.
Do the walkway sum before you pick a width. You need about 700mm to 750mm clear in front of the vanity to stand and move. In an ensuite 1,200mm deep, a 500mm standard cabinet leaves 700mm, and a 360mm cabinet leaves 840mm. Keep at least 450mm from the centre of the toilet pan to the side of the vanity, and check that drawers and doors open fully without hitting the shower screen or the door. If the standard-depth sum comes in under 700mm, choose the shallower unit and accept slightly less storage.
A small ensuite takes about 500mm to 750mm and a larger one 900mm or more. For daily use by one person, 600mm is the practical minimum, and 750mm is more comfortable where the wall allows. The Mabel, Clifton and ADP Eli Ensuite ranges run from 600mm to 1800mm, and the Timberline Florida Ensuite comes in 600mm, 800mm and 1000mm.
Nothing in the ensuite range is exactly 700mm, so a 700mm gap sits between 600mm and 750mm. A 600mm vanity leaves about 50mm each side in a 700mm gap, which is inside the 50mm to 100mm that size guides allow for doors and drawers to open. A 750mm vanity does not fit that gap.
A second basin changes the question. A double basin needs two wastes, two mixers and two traps, and a double starts to work at 1200mm as a tight double, with comfortable doubles at 1500mm. Our recommendation: choose a double only if two people really use the ensuite at the same time, and then go to 1500mm where the wall allows. Otherwise a single basin with clear bench either side is the better use of the width. See 1200mm vanities, 1500mm vanities and double vanities.
Each ensuite range makes a different storage call, so match it to what you keep there. The ADP Eli Ensuite is all drawers in every size, which keeps storage generous in a shallow cabinet. The Mabel Ensuite is door and drawer, except the 600mm, which is all doors. The Glacier Lite Ensuite door and drawer slim vanity comes in 750mm and 900mm with a single centre bowl. The Marquis Oxford Ensuite has an open shelf that holds a folded towel in view, and the Anna Ensuite has shiplap panels in a coastal style. The Timberline Billie is an all-drawer unit.
Drawers show everything at once and can be cut around the waste, so they are the better default for skincare and grooming tools. A drawer cut around the waste holds less than its width suggests, so look at the interior on the product page. Choose the open shelf only if you will keep it tidy, because everything on it shows.
Choose wall hung when the walls are open or about to be retiled, and floor standing when they are finished. A wall hung vanity leaves the floor visible and makes cleaning underneath simple. It needs solid backing. Wall hung furniture needs fixing to a support beam fitted between the studs. Extra noggins are added before the wall is sheeted if the cabinet height calls for it, and the noggin must be wider than the vanity. If the wall is already tiled, the support has to sit behind the tiles and the wall may need opening. A floor standing vanity needs no wall work beyond fixing and covers pipes that come through the floor. Several ensuite ranges come in both, including the Timberline Florida Ensuite and the ADP Mabel Ensuite. See wall hung vanities and freestanding vanities.
Settle the tap before the vanity, because the tap hole is set when the top is made. The ADP Glacier Lite Ensuite top comes with a choice of no tap hole, one, or three, which lets you use a wall-mounted tap or a bench-mounted tap or mixer. A wall tap means the plumbing has to be planned into the wall before it is lined. The Timberline Florida Ensuite comes with a ceramic top and integrated basin in one or three tap holes. The Clifton and Eli Ensuite ranges are sold with the basin chosen separately, with the benchtop chosen in solid surface or engineered stone.
Ceramic tops can differ in size by about 5mm because of the kiln firing, so allow a little tolerance when you plan a tight fit between walls.
Choose the top by how you want the basin to sit. A ceramic top with an integrated basin is the simplest to wipe down and has no join between bowl and bench. The Timberline Florida, ADP Glacier Lite, Marquis Caleta and Marquis Marq Compact all come with a ceramic top. A separate basin on a solid surface or stone top gives more choice of bowl shape. The ADP Mabel has a 40mm Durasein solid surface top, or the Cherry Pie Premium Solid Surface, with a 150mm splashback in matching colour included. The ADP Eli comes with a 12mm Durasein top or a 20mm Caesarstone Mineral top. The Marquis Oxford has a 20mm Symphony top, with Dekton or Vasari 12mm and Caesarstone 20mm as alternatives.
The Marquis Asti Baby has a white gloss polymarble top with one tap hole, and the Ingrain Round Fluted Powder Room Vanity has a 12mm Pure White porcelain top. Browse above counter basins if you are pairing a separate bowl with a solid surface or stone top.
Some ensuites and powder rooms take less than 600mm. The Otti Mini Ensuite is 400mm wide. Its overall size is 410mm wide, 540mm high and 260mm deep, and the cabinet is 390mm wide, 500mm high and 250mm deep. It is made from high moisture resistant plywood, wall hung, with a reversible ceramic top so the tap hole can sit on the left or the right. It comes in Sable Walnut, Matte White and Woodland Oak, and tapware and pop-up wastes are sold separately.
The Marquis Asti Baby is 400mm and the Marquis Caleta Compact is 430mm, and both hang on the wall or sit on a kick. The Caleta is door only with a Cadiz white gloss ceramic top, one tap hole and an overflow. The Ingrain Round Fluted Powder Room Vanity is 400mm with a 410mm top diameter. It has no tap hole, so it suits a wall mounted tap. A wall spout between 180mm and 210mm suits a vanity that sits tight against the wall, and a freestanding spout is the alternative. The space saver plumbing kit takes the pipework to the back of the cabinet and keeps more of the internal shelf free.
For a mid-size room, 750mm vanities and 900mm vanities show every maker at those widths.
Wipe the cabinet with a soft cloth and a weak solution of non-abrasive detergent and dry any spill. Ceramic tops and basins clean the same way, but a scratch in the glaze cannot be repaired. Solid surface and engineered stone tops wipe clean with a damp cloth and mild detergent, and hot items should not sit directly on them. Check the silicone around the basin and the bench regularly and redo it where it is cracked or lifting, because that is how water reaches the cabinet.
Choose a mirror slightly narrower than the vanity, about 50mm to 100mm in from each side, and hang it about 100mm to 200mm above the bench or basin rim. A double vanity takes either one mirror over each basin or one wide mirror. Our mirrors, basins and taps and mixers are sorted by type.
Our ensuite vanities are about 340mm to 395mm deep, against about 450mm to 500mm for a standard vanity. The Marquis Oxford is the shallowest at 340mm, and the ADP Eli is 395mm.
Yes. Many ADP, Marquis and Timberline ranges can be configured online with the Visual Shopper, where you choose size, finish, top and handles. Many are built to your selections, so confirm the details at checkout.
The smallest are the 400mm units: the Otti Mini Ensuite, the Marquis Asti Baby and the Ingrain Round Fluted Powder Room Vanity. The Marquis Caleta Compact follows at 430mm.
A mirror is part of how the room reads, and it adds light to a small ensuite. A mirror with its own lighting saves a separate light fitting over the vanity. See LED mirrors.
A tighter room: small vanities or slimline vanities. A feature finish: fluted, curved or solid timber vanities. An awkward wall: custom vanities. Every size: the bathroom vanity guide.
Ensuite vanities here come from ADP, Timberline, Marquis, Otti and Ingrain.


