
*View accurate shipping rates and availability






21 Items



Up to 70% off across the store, plus free towels and mirrors up for grabs on orders over $800*
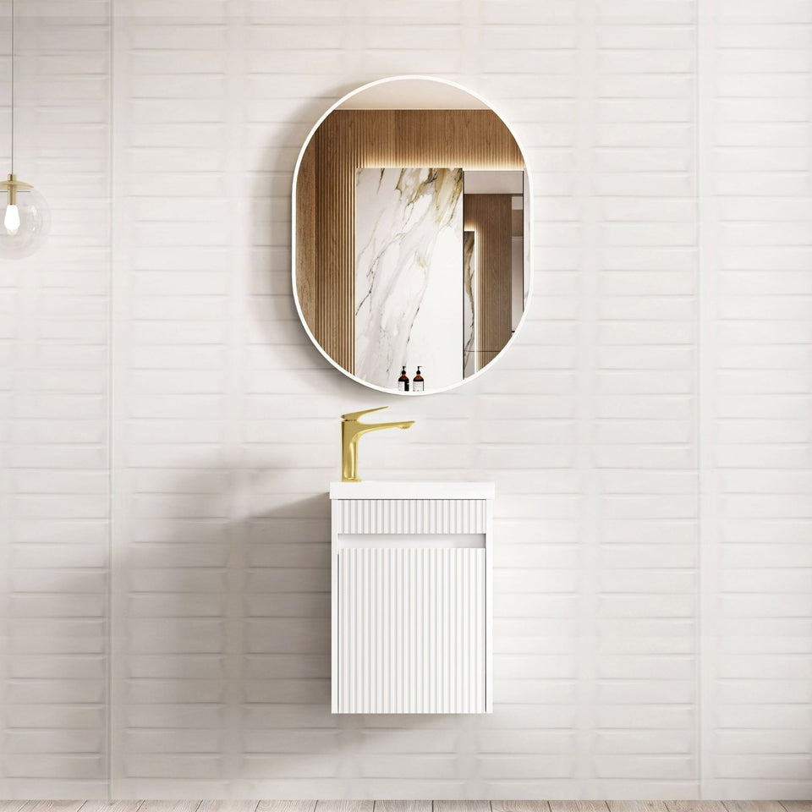
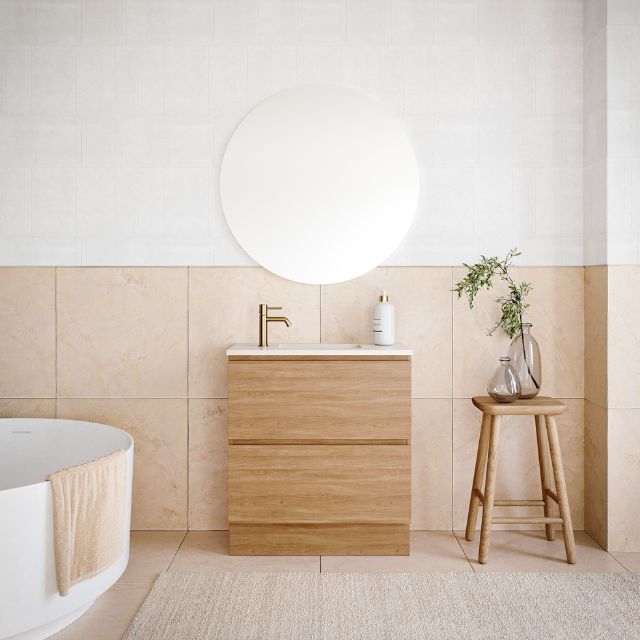
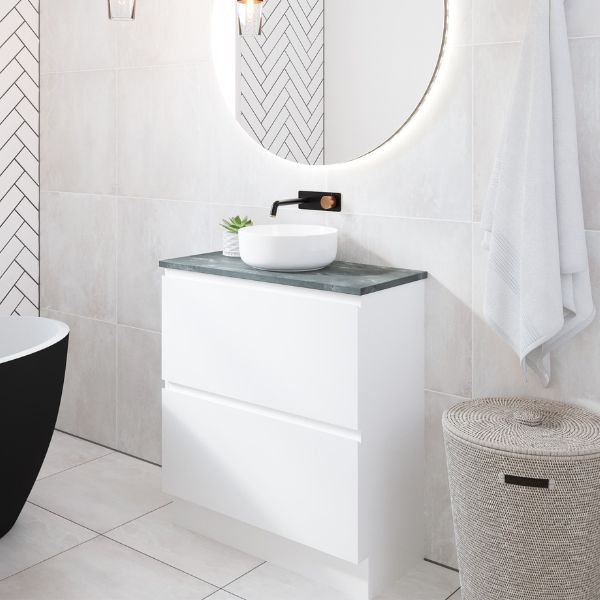


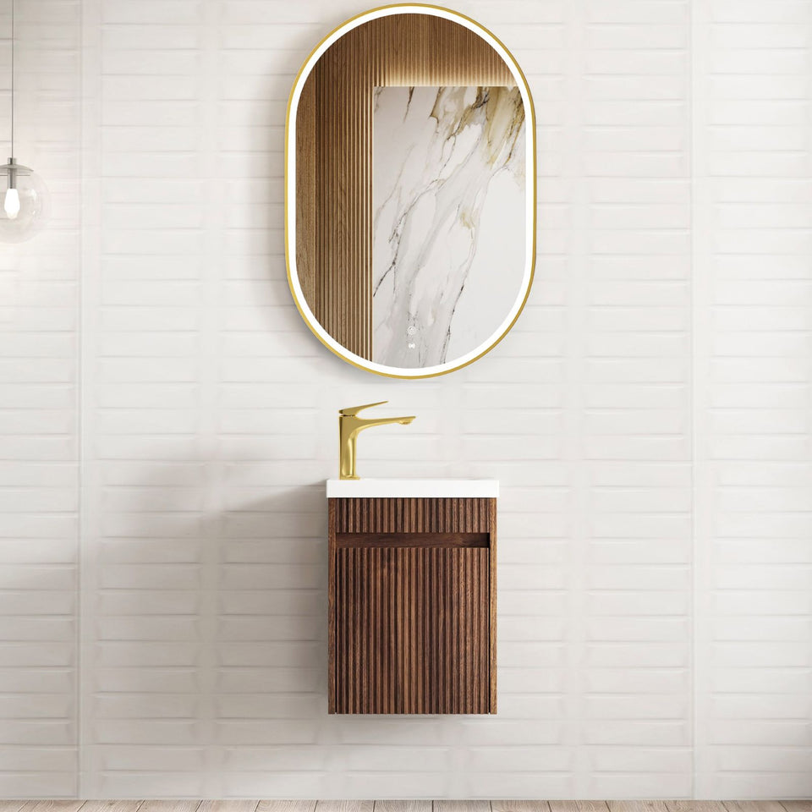

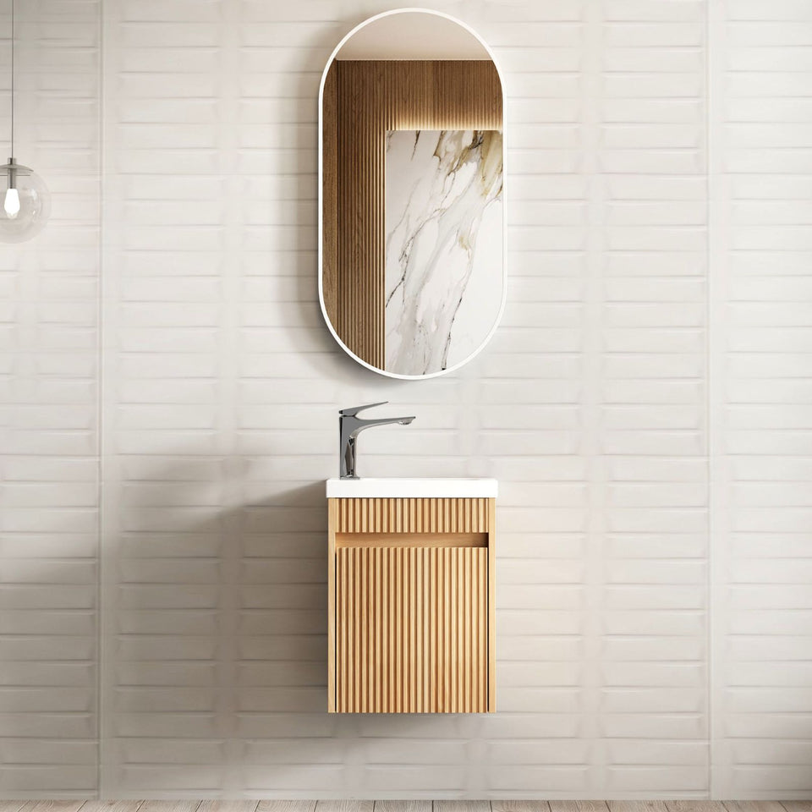


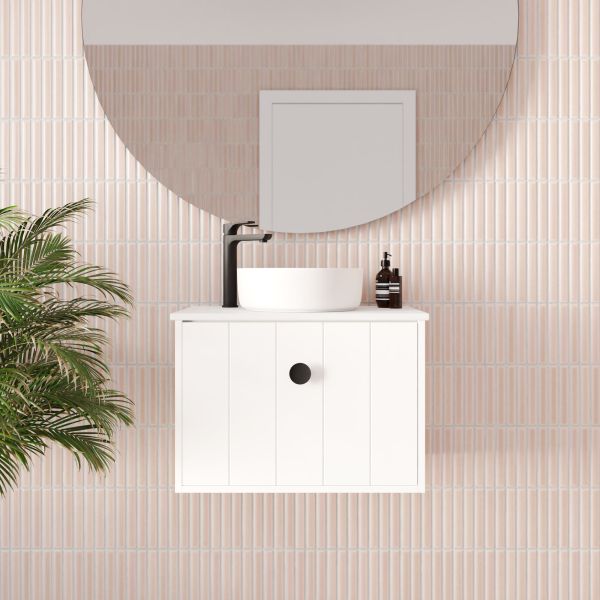
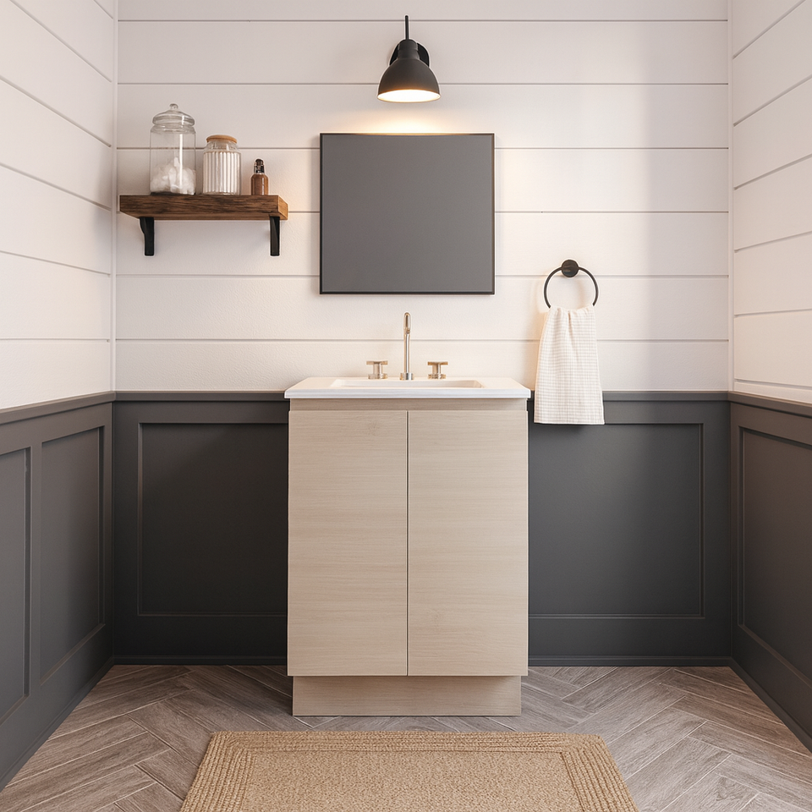
A slimline vanity, also called a slim or thin vanity unit, is shallow, not necessarily narrow. It exists for rooms where a standard cabinet would push into the walkway: a narrow ensuite, a powder room, a hallway-style bathroom. Because depth is the whole point, every decision on this page starts from the depth in millimetres, and the sections below show how to read it, what you trade for it, and which of our ranges sit at which depth.
Standard vanity depth is about 450mm to 500mm. The slimline vanities on this page run from 250mm to 395mm deep. The very shallowest ranges on the site, about 220mm to 260mm, are on the small vanities page. Semi-recessed cabinets sit higher again, at about 445mm to 495mm overall, so check the overall depth of a semi-recessed unit before you count it as slimline.
Two of the questions people ask have a direct answer here. The narrowest vanity in this collection is the 400mm Otti Mini Ensuite, followed by the 450mm size of the Timberline Billie. The smallest depth is the Mini Ensuite's 250mm cabinet, 260mm overall.
If you searched for a 300mm or 350mm deep unit, the Mini Ensuite is under 300mm and the Marquis Oxford Ensuite, at 340mm, is under 350mm. The Timberline Florida Ensuite and Billie, at a 360mm projection, sit just above 350mm.
About 250mm: the Otti Mini Ensuite, a 400mm wall hung door unit with a ceramic top. At 340mm: the Marquis Oxford Ensuite, in 600mm, 750mm and 900mm. At 360mm: the Timberline Florida Ensuite, in 600mm, 800mm and 1000mm, and the Billie, from 450mm to 1500mm. About 390mm: the ADP Mabel Ensuite and Clifton Ensuite. About 395mm: the ADP Eli Ensuite and Glacier Lite Ensuite. The Marquis Anna Ensuite is a compact shiplap vanity in 600mm, 750mm and 900mm, so check its depth on the product page. The depth on a product page is the cabinet, and a basin top can add a few millimetres, so check the overall depth against your walkway.
You need about 700mm to 750mm clear in front of the vanity to stand and move. Subtract the vanity's depth from the room's depth along that line. In a room 1,200mm deep, a 500mm standard cabinet leaves 700mm, a 390mm slimline leaves 810mm, and a 220mm slimline leaves 980mm. Keep at least 450mm from the centre of the toilet pan to the side of the vanity. If a standard cabinet gives you less than 700mm, slimline is the right fix. If it gives you more, you do not need to give up the storage that slimline trades away.
Take the measurement along the line you actually walk, not along the shortest wall. A room that is 1,500mm deep at the door can narrow to 1,300mm at the shower screen, and the smaller number is the one that counts. Mark the vanity's depth on the floor with masking tape and stand in front of it before you order. Two minutes with tape shows more than any drawing.
There are two trade-offs. The first is basin size: a basin that suits a standard depth may not sit well on a very shallow top, so check the basin's own depth against the cabinet's, and expect small bowls at the shallow end. The second is storage: less depth means less room inside each drawer or cupboard, so a slimline vanity of the same width holds less than a standard one. For a powder room or an ensuite that is usually workable. For a bathroom you use every morning, 340mm to 395mm is the better balance than 220mm.
The ranges make different calls. The ADP Eli Ensuite is all drawers at every size. The Timberline Billie is all drawers, with three bamboo storage trays and a solid back panel. The Mabel Ensuite is door and drawer, with the 600mm all doors. The Marquis Oxford Ensuite has an open shelf for towels and no drawers, and the Otti Mini Ensuite has a single soft-close door. On the Florida Ensuite the 800mm and 1000mm sizes can be set up with left- or right-hand drawers. Choose drawers where you can, because they show everything and can be cut around the waste, and choose a door or a shelf only at the smallest sizes, where a drawer box would take too much of the depth.
Inside a shallow drawer, small items need a tray. The Eli Ensuite comes with a small and a large organiser, and the Billie comes with three bamboo trays, so toothbrushes, razors and hair ties do not slide into the back when the drawer closes. If your range does not include organisers, a set of shallow trays costs little and does the same job. Put the items you use daily in the top drawer and the spares in the bottom one.
Decide the tap first, because the tap hole is set when the top is made. The Otti Mini Ensuite top reverses so the hole sits on the left or the right. The Florida Ensuite top comes with one or three holes, and the Glacier Lite Ensuite top with none, one or three, so a wall tap or a bench tap both work on that one. Then check the waste. A licensed plumber must connect it, and a shallow cabinet leaves little room behind the drawers, so the installer cuts holes for the pipes in the back panel, the base or both and checks the clearance for supply fittings. The Marquis Oxford Ensuite does not include the plug and waste, and neither does the Otti Mini Ensuite, which also leaves the tapware out. The Anna Ensuite includes an above-counter basin and offers the waste as an add-on.
Above-counter basins sit on the bench and add height, so they suit a shallow cabinet when the bowl is shallow too. A basin that is deep from front to back needs the tap to sit further forward, and on a 360mm bench there is little room to do that. Choose a basin whose depth leaves at least 60mm clear behind the tap, so the tap base and the handle do not crowd the wall. Semi-inset basins pull back into the bench and free the front edge, which gives you more usable room in front of the tap. Integrated ceramic tops remove the question: the basin and the bench are one piece, so the proportions are set.
A wall hung slimline keeps as much floor visible as possible, which helps a narrow room feel less enclosed, and it makes cleaning underneath simple. It needs solid backing. Fix wall hung furniture to a support beam fitted between the studs, and add extra noggins before the wall is sheeted if the cabinet height calls for it. The noggin must be wider than the vanity. That is easiest while the walls are open, and if the wall is already tiled the support has to sit behind the tiles. A floor standing slimline suits finished walls and covers floor pipes. See wall hung vanities and freestanding vanities.
Slimline is not only for tiny rooms. A long, narrow ensuite can take a 1200mm or 1500mm slimline cabinet with room to spare, because the limit is the walkway and not the wall. The Eli, Mabel, Clifton and Billie all run to 1500mm or beyond, and the Eli, Mabel and Clifton reach 1800mm. A double bowl layout on a shallow cabinet gives two people their own basin without giving up the walkway. If you are weighing a wider vanity in a room that is short on depth, a slimline cabinet is usually a better answer than shrinking the width.
Cabinets are water resistant, not waterproof. Keep the cabinet at least 300mm from a shower or bath and ventilate the room. Seal every edge where the cabinet or top meets the wall or floor with neutral cure silicone. Wipe the cabinet with a soft cloth and a weak solution of non-abrasive detergent, and dry any spill. Ceramic tops clean the same way, but a scratch in the glaze cannot be repaired. Check the silicone around the basin and the bench regularly and redo it where it is cracked or lifting.
A shallow cabinet has a narrow face, so the finish and the handle do most of the work. Woodgrain and woodmatt finishes hide fingerprints and read warm, and painted or satin finishes give a cleaner, brighter look. In a small ensuite, a light cabinet reflects more light, and a darker one suits a room with a large window. Handles change the depth too. A pull that stands 30mm off the face adds to the projection, and in a tight walkway that matters at hip height. Finger pulls, integrated handles and push-to-open fronts keep the face flat, which is why the Eli, Clifton and Otti Mini Ensuite all use them. Where you want a visible handle, choose a slim bar or a short pull and keep it near the edge of the door.
Write down the wall length, the room depth along the walkway, the distance from the toilet pan centre to the vanity wall and the door swing. Choose the depth from the walkway sum, then the width from the wall. Decide the tap position and the basin. Check whether the waste, the basin and the tapware are in the box. Confirm the wall backing for a wall hung cabinet. With those eight facts on one page, the product choice usually takes a few minutes.
Choose a mirror slightly narrower than the vanity, about 50mm to 100mm in from each side, hung about 100mm to 200mm above the bench or basin rim so it clears the tap handles. Browse mirrors, basins and taps and mixers to finish the room.
A short wall as well as a shallow room: small vanities. A personal bathroom with a little more depth: ensuite vanities. More width: 750mm or 800mm vanities. A depth that is not listed: custom vanities.
Slimline vanities here come from ADP, Timberline, Otti and Marquis.


