
*View accurate shipping rates and availability






8 Items


Up to 70% off across the store, plus free towels and mirrors up for grabs on orders over $800*


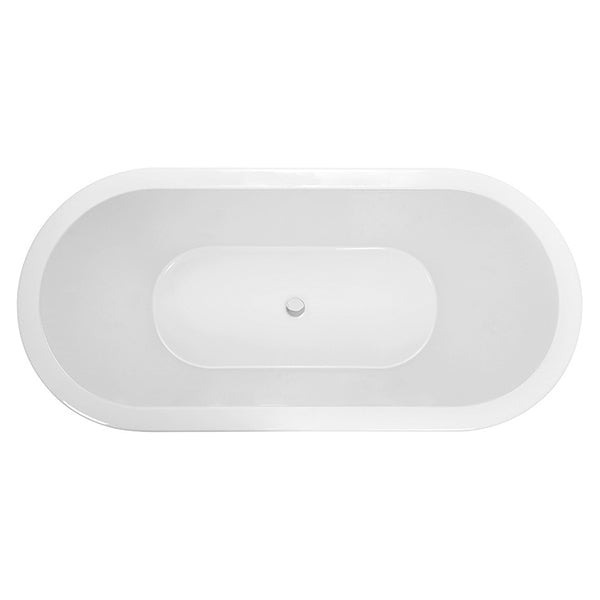
An island bath is a bath inset in its own tiled hob, so it can stand anywhere in the bathroom and not only against a wall. The hob is built around the bath and finished in tile, which makes the bath a feature and shows off the tile you choose. The baths on this page are Caroma and Decina acrylic island baths: the Caroma Luna, Vivas, Newbury, Newbury Island Plus and Urbane, and the Decina Uno and Caval. Island bath, island bathtub and bath island all describe the same product. This guide explains what an island bath is, how it differs from an inset bath, how the hob works, and what to plan before you order.
An island bath is designed to be inset in a tiled island hob and placed anywhere in the room. Because the hob surrounds the bath on all sides, the bath does not need a wall behind it, and there are no gaps behind the bath for dust to collect. The tiles run up to the bath edge, so the bath and the hob read as one built piece. That makes the type a good choice for a main bathroom or an ensuite with a feature position, such as under a window or in the middle of the floor.
The difference is where the bath sits. An inset bath sits in a surround, usually against one or more walls, and is tiled in along the wall. An island bath sits in a hob that stands in the room, away from the walls, and the hob is finished on every side. An island bath therefore needs more floor, more tiling and a longer build than an inset bath against a wall, and it gives a stronger look in return. If the bath will go in an alcove, an inset bath such as the ones on built in baths is the simpler choice. If you want a bath with a tile flange against a wall, see tile flange baths.
| Bath | Length | Other figures stated |
|---|---|---|
| Caroma Luna island | 1525mm or 1675mm | White sanitary grade acrylic |
| Caroma Vivas anti-slip island | 1525mm or 1675mm | Gently reclining end |
| Caroma Newbury island | 1525mm or 1675mm | Sanitary grade acrylic |
| Caroma Newbury Island Plus | 1800mm | Reclined ends, centre waste, made for two |
| Caroma Urbane island | 1675mm | Dual reclined ends, centre waste |
| Decina Uno | 1530mm | 750mm wide, 480mm high, 140 litres, end waste, 21kg |
| Decina Uno | 1700mm | 750mm wide, 490mm high, 168 litres, end waste, 23kg |
| Decina Caval | 1790mm | 900mm wide, 496mm high, 188 litres, centre waste |
Capacity on the Decina baths is measured 200mm below the rim, which is a lower fill line than the overflow, so compare litres only between baths that use the same measure.
The Luna has soft, subdued curves that flow into a contemporary bathroom, and it pairs with the rest of the Luna range. The Vivas has a gently reclining end, so the bather can lean back, and its anti-slip surface helps in a family bathroom. The Newbury has the luxury feel of the Newbury range in an island form. The Newbury Island Plus is an 1800mm bath designed for two, with comfortable reclined ends and a centre waste. The Urbane has dual reclined ends and a centre waste, which make it comfortable for two, and it matches the Urbane basins and toilets. For all Caroma baths, see Caroma baths.
The Uno is an oval island bath that combines depth with simple lines. It has an ergonomically shaped lumbar support to cradle the back and steep sides for maximum internal space, and it is made in Australia from high gloss white, premium sanitary grade acrylic to Australian Standard AS 1172.5:2019. The waste is at the end, and an EZI Frame is available. The Caval is a larger island bath, with a steel rod reinforced rim and a double reinforced base, a centre waste, and a generous size that suits bathing for two. Both are acrylic and light for an island bath, so the weight is carried by the hob and the frame. For the range, see Decina baths.
The hob is part of the bath, and it needs a plan before the bath is ordered. It is framed, sheeted, waterproofed and tiled around the bath, and the support under the bath has to carry the weight when it is full. A built-in bath needs a sturdy frame, and Decina recommends a full mortar bed or an EZI Frame as the two supports for its baths. Scrap timber, bricks and foam do not support a bath well once it is full of water and bathers. Set the bath on its support before any waterproofing starts, and agree the hob height and the bath rim position with your builder and tiler.
A hob is a wet area. The surfaces are prepared, the bath is set on its frame, and the wall junction, corners, pipe penetrations and bath edge are sealed with wet area silicone. The membrane goes on in coats at right angles to each other, with tape at the junctions, and it needs its full cure time before tiling. The tiles are laid with a compatible adhesive and sloped slightly toward the bath, and the perimeter is sealed with a flexible, mould resistant silicone after grouting. Test with water along the tiled areas and the bath edge. Epoxy grout resists staining at the splash zone, and porcelain holds up on the horizontal hob top.
The waste sits under the bath and inside the hob, so plan access before the tiles go on. A removable access panel can be made from backerboard fixed with magnets, with a tile layout that keeps the panel from ending in partial tiles. The plug and waste are not included with these baths. Pop-Down wastes are the better choice for safety, service and maintenance, and Australian building codes require a fully removable bath waste in some situations, so ask your plumber before you order. Choose and fit the waste before the hob is closed. The bath wastes collection lists the options. Note that the Uno has an end waste and the Urbane and the Caval have a centre waste, which changes where the pipework runs.
An island bath sits in a hob and not against a wall, so the tapware is planned with the hob. A freestanding mixer or spout can stand on the floor beside the hob, a deck mounted set can sit on the hob top, and a wall mounted set can work if the hob is near a wall. Decide before the plumber roughs in, because the pipes run inside the hob or under the floor once the tiling is done. Keep the spout clear of the rim and choose a finish that suits the rest of the room.
An island bath takes more floor than a bath against a wall, because the hob adds width around the bath, so measure the room before you choose. The baths here are from 1525mm to 1800mm long. The 1525mm and 1675mm sizes sit in the standard band covered by 1500mm to 1700mm baths, and the 1790mm and 1800mm sizes are among the baths over 1700mm. Leave room to step in and out on the hob side, and allow for the tile thickness and the hob width in the plan.
An island bath is often chosen as a feature bath, so comfort matters. The Uno has a lumbar support and steep sides, and its height of 480mm to 490mm sets a comfortable depth. The Vivas has a gently reclining end, and the Urbane and the Newbury Island Plus have reclined ends at both sides, which is what makes them suit two bathers: each person has a back support and the centre waste keeps the taps out of the way. The Caval is the widest at 900mm, which gives the most room to move. If you will bathe alone, any of the single-ended baths works well, and if you will share, choose a double-ended bath with a centre waste.
An island bath suits a room with space to spare, such as a large ensuite or a main bathroom, because the hob and the clearance around it take floor. It works well under a window, where the bath becomes the view, or in the middle of the room with the hob finished on every side. It is not the best choice for a very small bathroom, where a back to wall or corner bath saves more floor. A freestanding bath is the other feature option, and it needs less building, since it stands on its own and needs no hob.
The hob sets the height of the rim above the floor, and the height decides how easy the bath is to get into. A taller hob gives a more dramatic look and a higher step, so agree the height with your builder before the framing starts. Plan the step with the people who will use the bath in mind, and think about whether a child or an older person will use it.
The acrylic island baths are light, and the Uno weighs 21kg to 23kg. A full bath still adds roughly 1kg per litre, and the hob adds its own weight in frame, sheeting and tile. A timber floor should be checked before the hob is built, and a concrete slab takes the load easily. The bath should stand level and fully supported on the frame.
Rinse the bath after each use and wipe it with a soft sponge or microfibre cloth and a pH neutral cleaner. Keep abrasive powders and steel wool away from the acrylic. Check the silicone seal around the bath edge each month, because the seal is what keeps water out of the hob, and renew it if it lifts or discolours. An island bath is easy to clean because there are no gaps behind it for dust.
Start with the room and the hob, then the length. Choose the Luna, Vivas or Newbury for a standard bathroom, the Newbury Island Plus, Urbane or Caval for two bathers, and the Uno where the lumbar support and the Australian-made build matter. Then plan the hob, the waste and the tapware with your builder, plumber and tiler. For the other ways to fit a bath, see freestanding baths and corner baths, and for every bath at every length, bathtubs.


