
*View accurate shipping rates and availability






73 Items


Up to 70% off across the store, plus free towels and mirrors up for grabs on orders over $800*


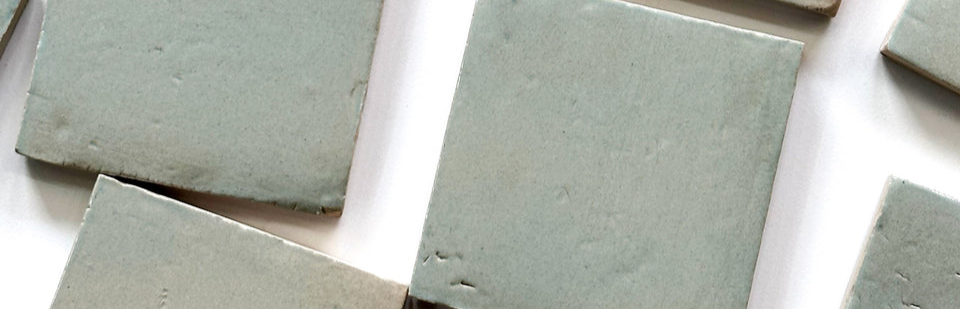
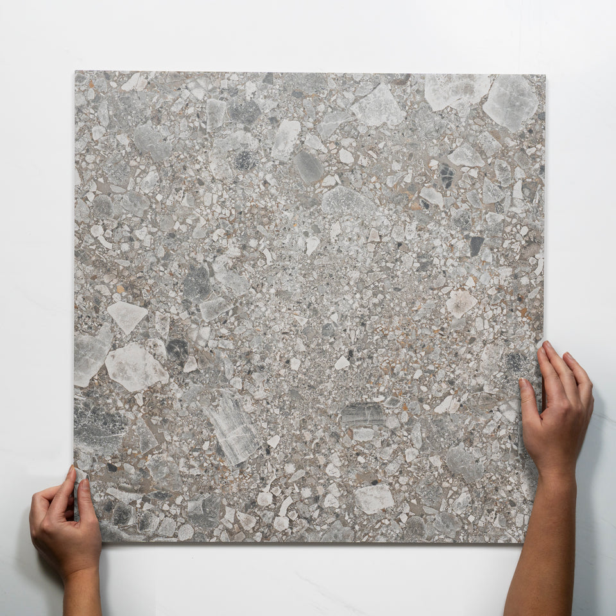
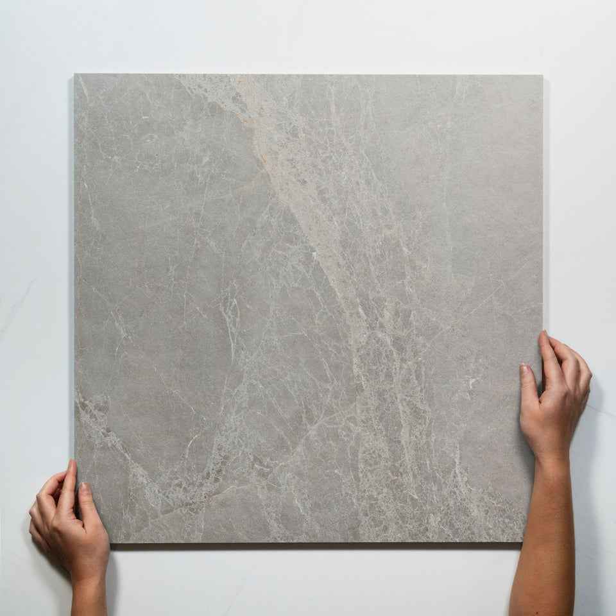

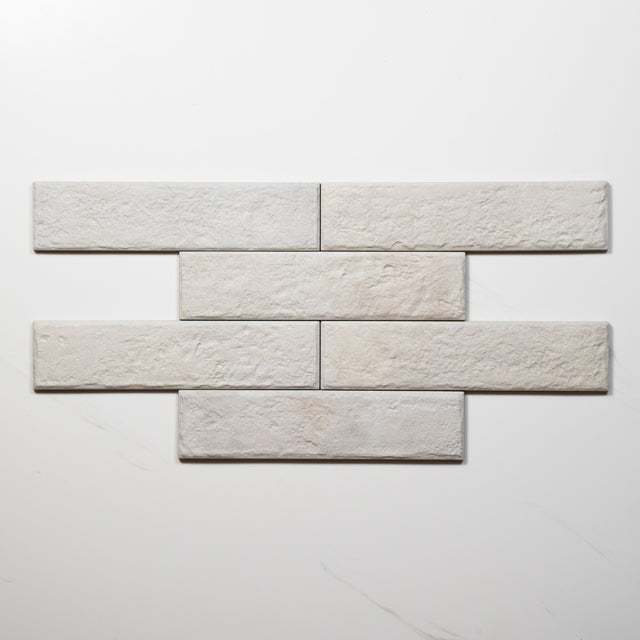


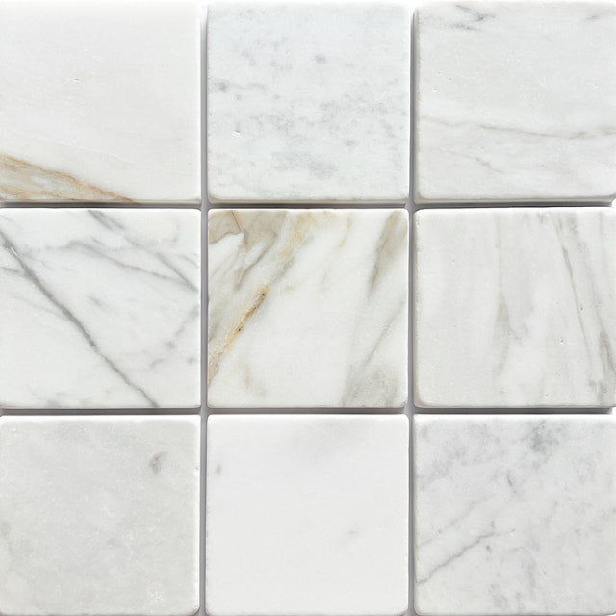
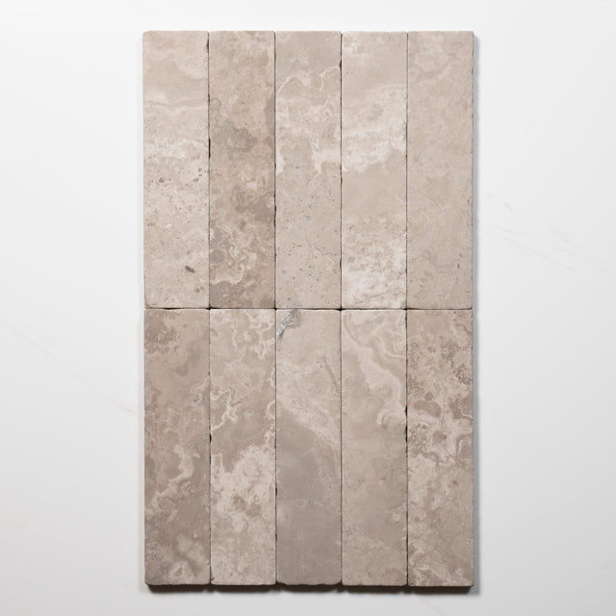


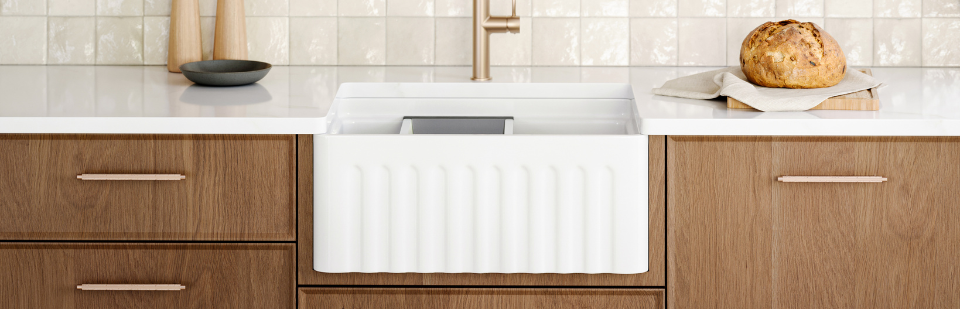


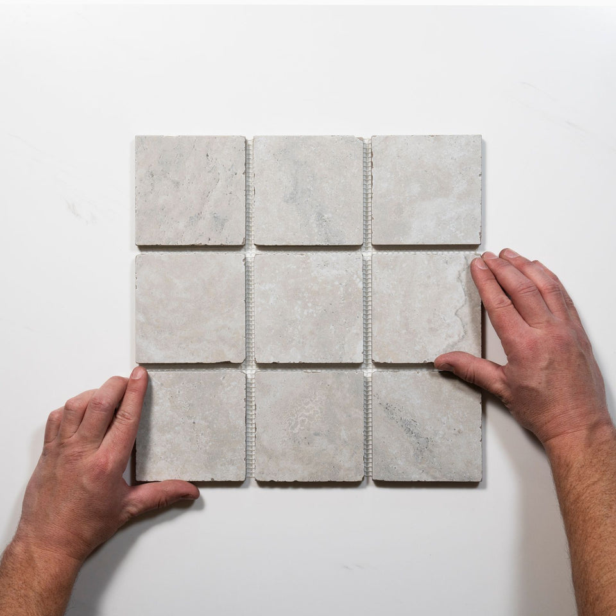
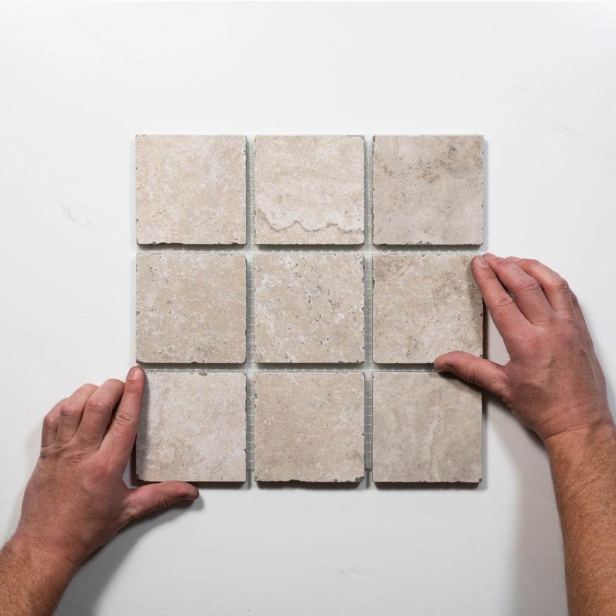
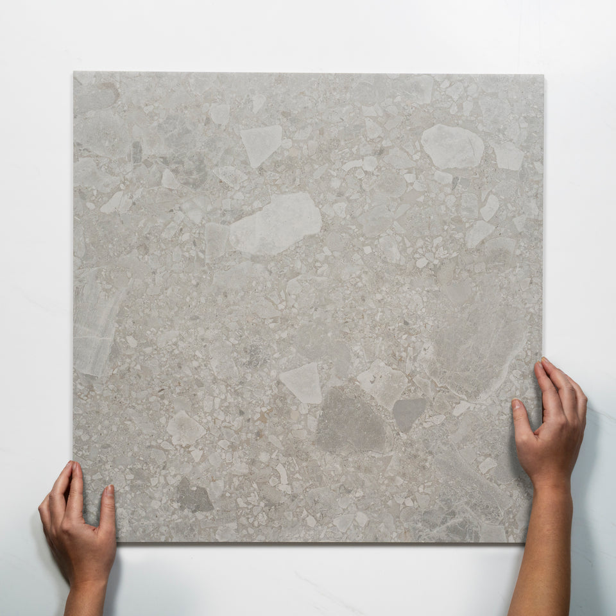
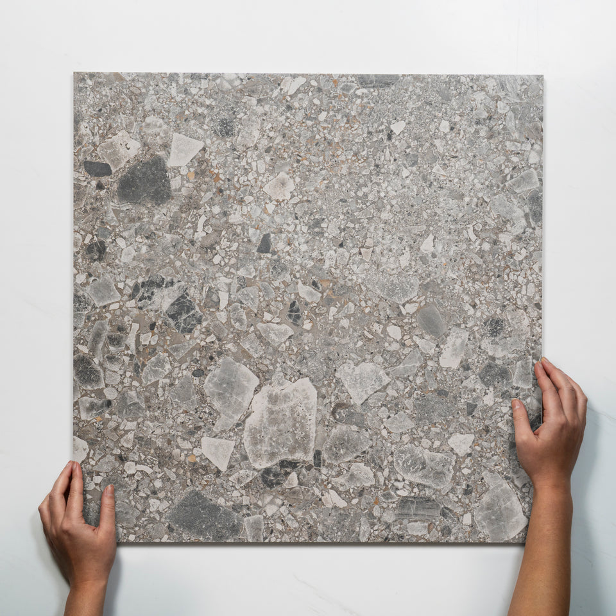
A kitchen puts tile to work in ways a bathroom or hallway does not. It meets heat, grease, dropped items and constant footfall, and it is usually the room people see most. This collection holds the tiles made for kitchen floors, mostly matte and grip porcelain, with natural stone, terrazzo-look, travertine-look, brick-look and patterned options, and the product pages carry the slip, wear and Area lines that decide where each one belongs.
The sections below cover floors, splashbacks, finish by zone, large tiles, the slip lines to read, and ordering. For walls, see the wall tiles collection, and for the whole range of floors, the floor tiles collection.
Porcelain and ceramic divide the work. Porcelain is dense and durable, handling foot traffic, spills and heat, which makes it a fit for kitchen floors and high-use areas. Many people prefer it for open-plan living spaces because it performs well over time and is easy to keep clean. Ceramic is lightweight and simple to install, and it is commonly used on kitchen walls and splashbacks, where it is easy to wipe down in the oil and steam of a cooking zone.
Ceramic suits walls and splashbacks in a wide range of styles, and porcelain is a strong choice for floors and walls because it handles busy kitchens and cleans up easily. The Material lines in this collection read Porcelain or Glazed Porcelain for most tiles and Natural Stone for a smaller group, which makes sense for a collection built around floors.
Kitchens call for different tiles in different places. Floors need durability and an easy-mop finish. Splashbacks and cooking zones need tiles that wipe clean and resist heat. Feature walls and accents behind open shelving or around a breakfast bar can use subway, kit kat or patterned tiles for interest. Kitchen tiles can go on the splashback and floor, and also on the front face of an island or on a feature wall connecting an adjoining living or dining space.
That variety is why the kitchen has no single best tile. A floor tile and a splashback tile are chosen on different criteria, and the collections on this site sort by each: the subway tiles collection and the Kit Kat tiles collection cover splashback shapes, and the feature tiles collection covers statement walls.
How high to tile depends on the kitchen. There are two options. Splashback height runs from the benchtop to the underside of the cabinets and protects the wall that takes the most cooking splatter, and it is easy to keep clean. Full height runs from the benchtop to the ceiling and suits kitchens with open shelving instead of cabinets, for a more finished look. Windows, cabinets and shelves all affect the call.
Most tiles in this collection print Walls and Floors in the Application line, so the same tile can run up a splashback. The reverse does not hold: a tile listed only for walls does not suit a floor, so check the Application line before using a wall-listed tile on the floor.
Finish decides how a kitchen tile looks and how it behaves under use. Gloss and satin finishes work well on splashbacks, because they reflect light and brighten the space. For floors, super-glossy tiles are easy to mop thanks to the sleek surface, while semi-gloss, matte or textured finishes conceal smudges and marks more readily and suit a low-maintenance kitchen.
The finishes in this collection follow the same logic. Most tiles are matte, with a smaller group in grip or Tech Grip. For a floor, those are the sensible finishes. For a splashback, look at the wall collections, where gloss and satin are common.
The speckled pattern of a terrazzo-look tile hides crumbs, dust and footprints better than a plain tile, which is why the style suits floors that see constant use. The Southside terrazzo looks in this collection are an example, and so are the Tuscan travertine looks with their veining. A kitchen with young children or pets benefits from a tile with some pattern or texture.
Large tiles reduce the number of grout lines, which gives a more open feel in an open-plan layout. Large-format tiles on the floor minimise grout lines and so reduce visual clutter, and pairing them with glossy wall tiles, which add depth and let light travel around the room, makes a small kitchen look larger and less cluttered.
The Dimensions lines here run from 150 x 150mm and 200 x 200mm through 300 x 300mm, 300 x 600mm and 600 x 600mm to 600 x 1200mm, with plank formats of 450 x 900mm. The large tiles collection gathers the bigger formats.
A kitchen floor is wet some of the time, and the slip lines run across a range. The largest group is P5, a very low slip risk, and others are P3, moderate to high slip risk and suitable for flooring in dry areas, or moderate slip risk. The Eton brick-look tiles are R10/P3, the Plastra plaster-look tiles are R10, and a few natural stone tiles are Not rated.
The wording differs from page to page, so read the whole line, not only the number. The floor tiles collection explains the P and R scales in detail. For a kitchen that opens to a patio, the outdoor tiles collection shows the external options.
The wear rating is about scratching. Most tiles here print 4, suitable for floors in normal use areas with a low risk of scratching, and a small group prints 5, suited to high-traffic and commercial areas with a very low risk. For a busy family kitchen, the 4 line is the working standard, and a 5 line gives extra margin.
The Maintenance lines are just as direct: most tiles are Easy to clean or Easy to clean and maintain, and the natural stone tiles require sealing.
Natural stone, concrete, terrazzo and terracotta tiles need sealing for protection and cleaning products suited to them, while porcelain, glazed ceramic and glass tiles do not need the same level of care because they are non-porous. In this collection, the natural stone tiles collection holds the tumbled travertine, limestone and marble tiles that need sealing, and the porcelain look-alikes need none.
For the look-alikes, see the travertine look tiles collection and the terrazzo look tiles collection, and for brick, the brick look tiles collection.
Neutrals dominate the collection. Grey is the largest colour group, then white and beige, with smaller numbers in green, terracotta, blue and black. Neutral designs pair well with timber or white cabinetry, while bolder looks lift a simple kitchen design. For single colours across the store, see the grey tiles collection, the white tiles collection and the beige tiles collection.
When the kitchen flows into a living area, a single floor tile can run through both. The room tags in this collection include Living Areas for most tiles, and large-format tiles bring continuity across an open plan. Porcelain performs well over time in open-plan spaces, and is easy to keep clean.
The bathroom tiles collection covers the wet-room side of the same tiles, since many of the porcelain floor tiles here also suit bathrooms.
Add 10 to 15 percent extra to an order, which covers cuts, breakages and future fixes and helps keep the design consistent throughout. Allow up to 20 percent for large formats such as 600 x 1200mm and bigger, and rooms with more cuts need more again. Confirm the quantity with your builder or tiler before ordering.
A worked example: a kitchen floor of 4.2m by 3.3m is 13.86 square metres. A 600 x 600mm tile covers 0.36 square metres, so the floor takes 39 whole tiles, and with 10 percent for cuts the order is 43. A 600 x 1200mm tile covers 0.72 square metres, so the same floor takes 20, and 23 with the allowance. A splashback 3m wide and 0.6m high is 1.8 square metres, which takes 160 whole 75 x 150mm tiles, and 184 with a 15 percent allowance.
The product pages print the full details for each range. These show the spread.
Southside is the Australian made terrazzo look in 300 x 600mm and 600 x 600mm, at P3, P4 and P5. Tuscan is a travertine-look porcelain in 300 x 600mm, 600 x 600mm and 600 x 1200mm. Valerie is a travertine porcelain in 307 x 307mm at P5, and Kew is a 600 x 600mm porcelain with soft textures and gentle veining at P5. Plastra is the plaster look in 450 x 900mm. Eton is a brick look in 60 x 250mm. Meander is a fish scale in 200 x 200mm, and Matrix is a marble look in the same size. Vela is a stone and concrete look in 300 x 300mm and 600 x 600mm. Alicante and Soluna add patterned and plain squares, and the tumbled natural stone tiles add 50 x 200mm and 100 x 100mm travertine, limestone, woodstone and marble.
Plan the kitchen layout before you pick the tile. Mark where the benchtop, the cooktop and the rangehood sit, because a tile directly behind a cooktop must suit that spot and be installed to the appliance maker's requirements. Run the splashback to the same height all the way along, stop it at a cabinet edge or a window frame, and keep the joint lines level with the benchtop. A tiler can set out the first row from the centre of the cooktop so the cuts at each end match.
Start with the zone. For the floor, choose a matte or grip porcelain with a slip line suited to a kitchen and a wear line of 4 or 5. For the splashback, choose a wall tile in gloss or satin if you want light, and decide the height. For the island or a feature wall, choose a shape that suits the room.
Then check the Application line, plan the grout, and order extra for cuts. The tiles collection sits above this one for the whole range.


