
*View accurate shipping rates and availability






60 Items
Spend over $800 and receive free gifts in your cart. Towels, accessories and full length mirrors!
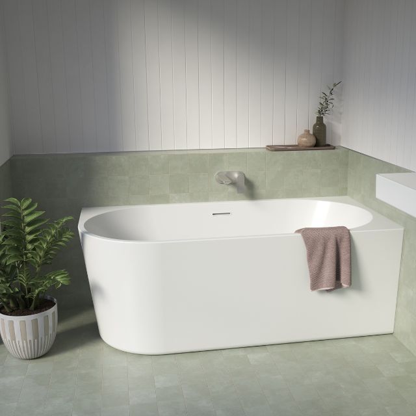
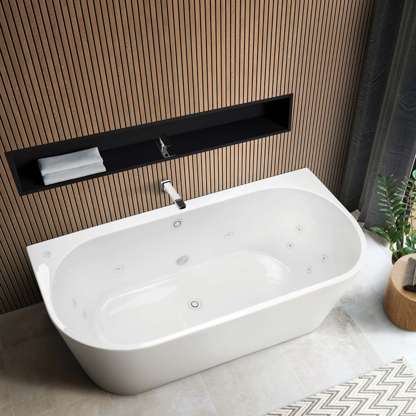
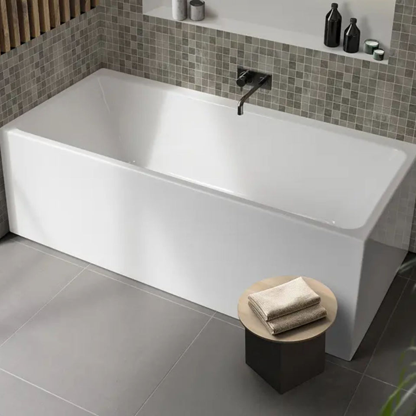
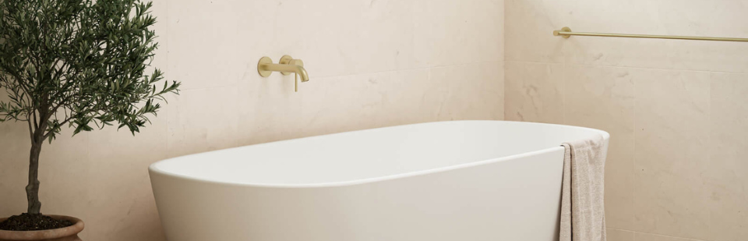
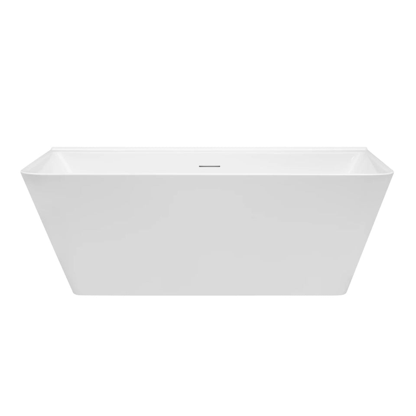
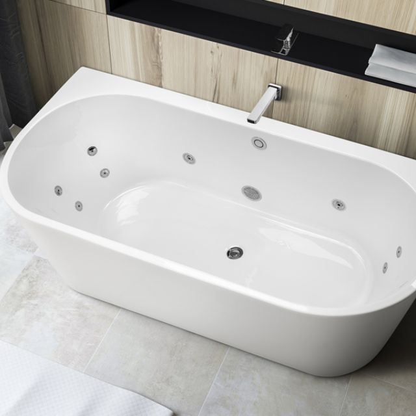
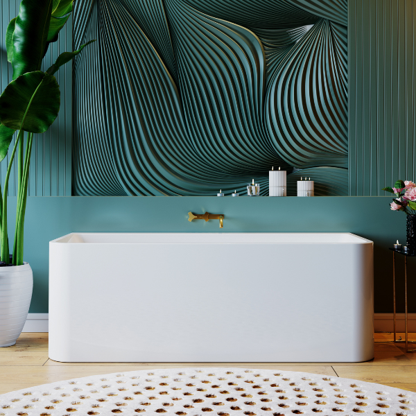
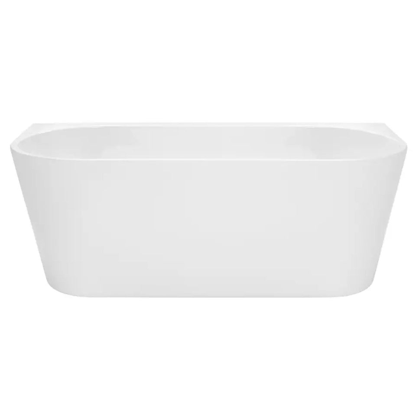
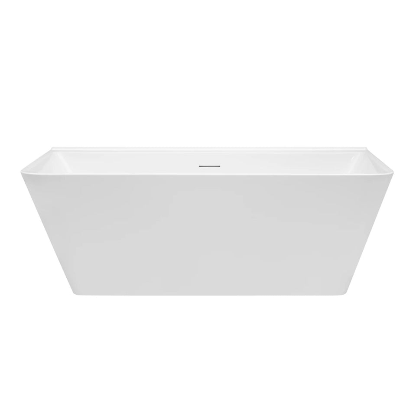
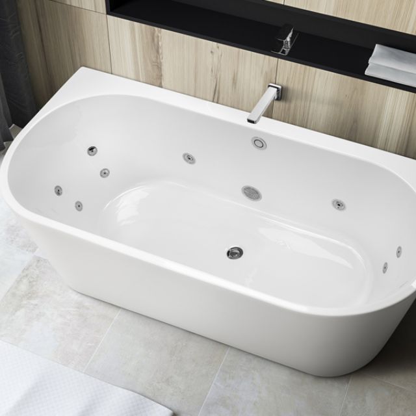
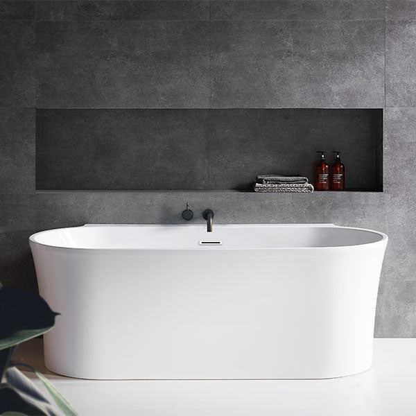
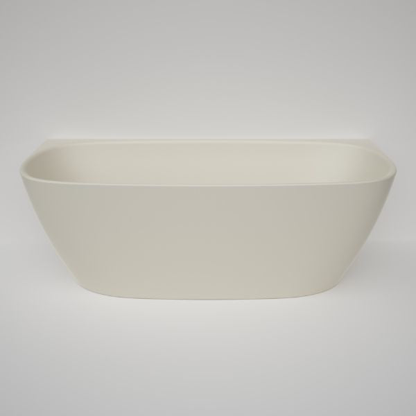
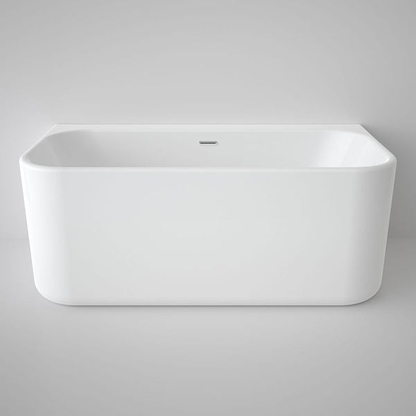
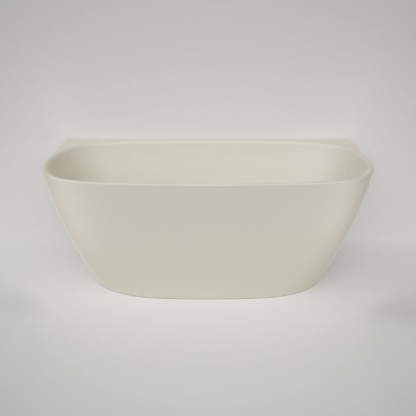
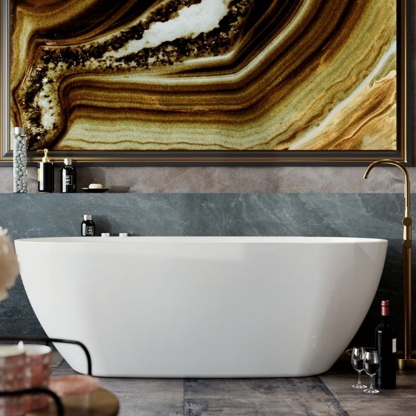

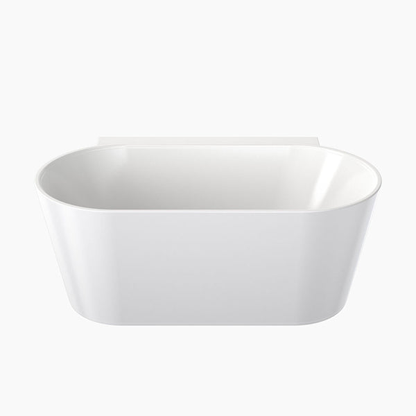

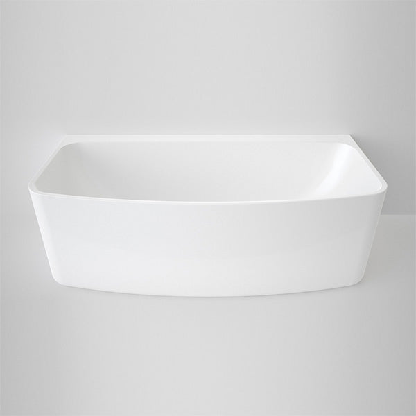

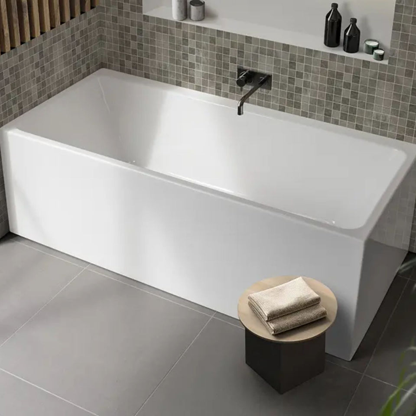
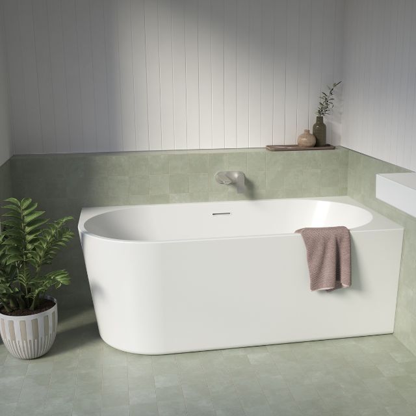
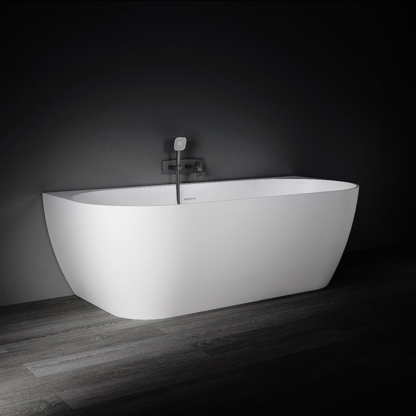
A back-to-wall bath occupies a distinct middle ground in bath design. It isn't recessed into a tiled alcove the way a built-in bath is, and it doesn't need clearance on every side the way a fully freestanding tub does. Instead, one flat back edge sits against a single wall, while the rest of the tub, front, both ends, and often a sculpted or curved apron, remains fully visible and finished, giving much of a freestanding bath's presence in a smaller footprint.
The distinction comes down to how many walls the bath meets. A back-to-corner bath has two flat edges, a back and one side, both pressed into an actual corner recess, which means it's handed (left or right) and needs the full diagonal of the corner measured before ordering. A back-to-wall bath meets only one wall, running along a single straight wall length rather than into a corner, and doesn't carry the same handedness consideration, since its silhouette is generally symmetrical along that one wall.
This matters when planning a bathroom layout: a back-to-wall bath suits a straight run along any single wall, while a back-to-corner bath is specifically for filling an actual corner recess. They solve a similar space problem in different room shapes.
A fully freestanding bath is finished on all sides and stands clear of every wall, needing floor space around its entire perimeter and generally a floor-mounted or wall-mounted tap set positioned independently of the tub itself. A built-in or alcove bath sits inside a tiled recess on three sides, with only the front face visible, and is typically the most straightforward and cost-effective configuration, though it gives the least visual presence of the three.
A back-to-wall bath sits between these two: it needs less floor clearance than a freestanding tub, since one side is already accounted for by the wall, but it retains far more of the sculptural, finished look than a fully recessed built-in bath.
A few practical steps are worth confirming before ordering:
A back-to-wall bath is easiest to plan alongside the room's tiling and tapware selections, since the hob or shelf behind the bath, and the tap configuration itself, both depend on decisions made elsewhere in the renovation. The Blue Space's Tiles and Taps collections are worth reviewing alongside a back-to-wall bath selection, and the Bathtubs collection more broadly covers freestanding and back-to-corner alternatives if a different configuration suits the room better.


