


















Freestanding Baths: Create a Bathroom That’s Uniquely Yours
Let’s talk about freestanding baths. Not just as fixtures, but as the soul of your bathroom. Imagine stepping into a space where every detail whispers relaxation, where your bath isn’t just a tub—it’s a centrepiece. At The Blue Space, we’re here to help you turn that vision into reality. No jargon, no fluff. Just honest advice and quality products that speak for themselves.
Why Freestanding? It’s All About Freedom
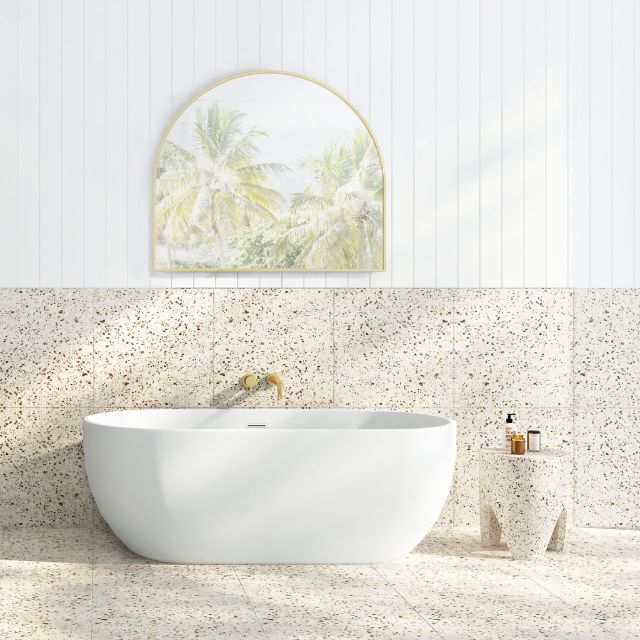
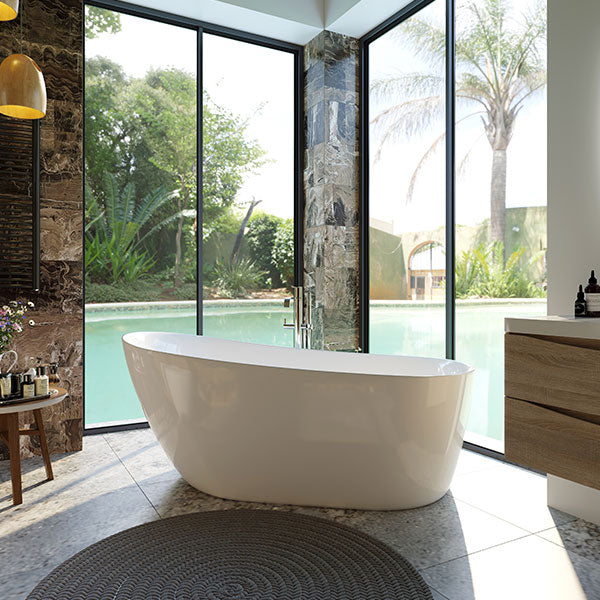
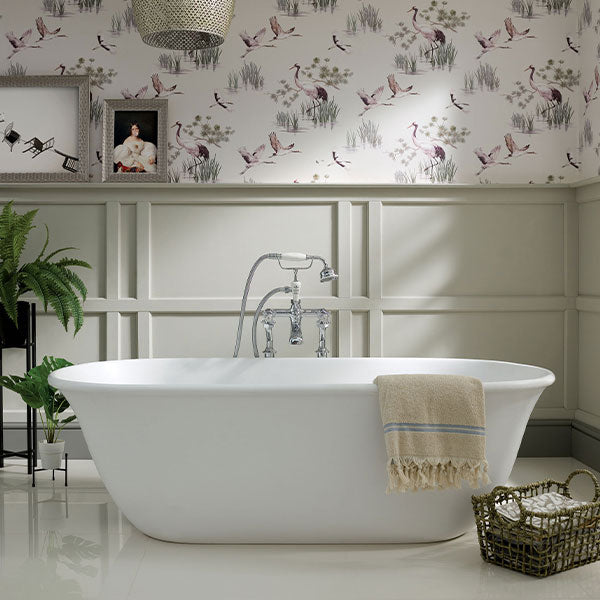
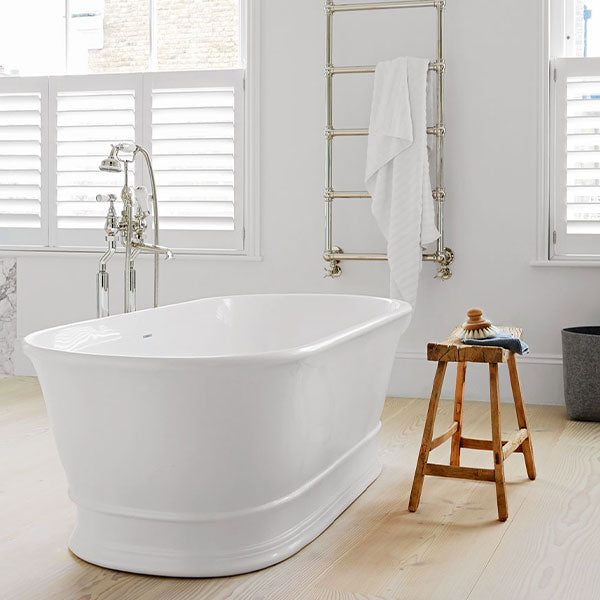
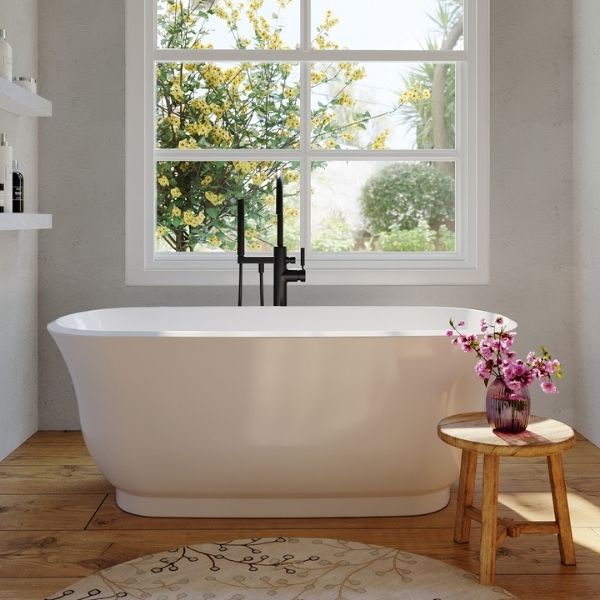
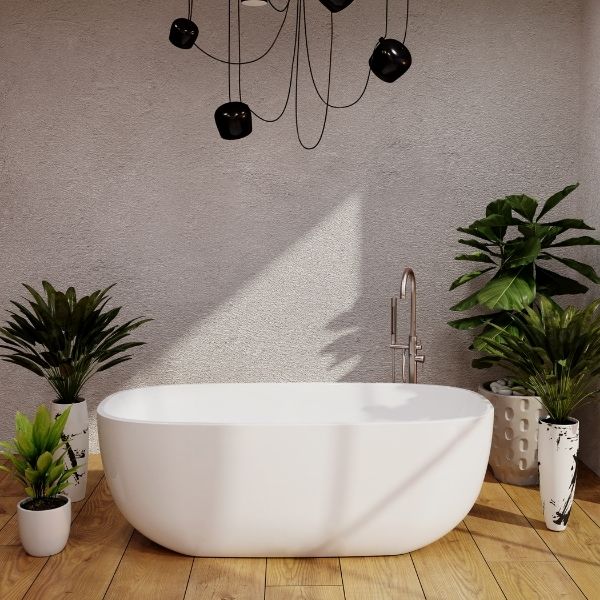
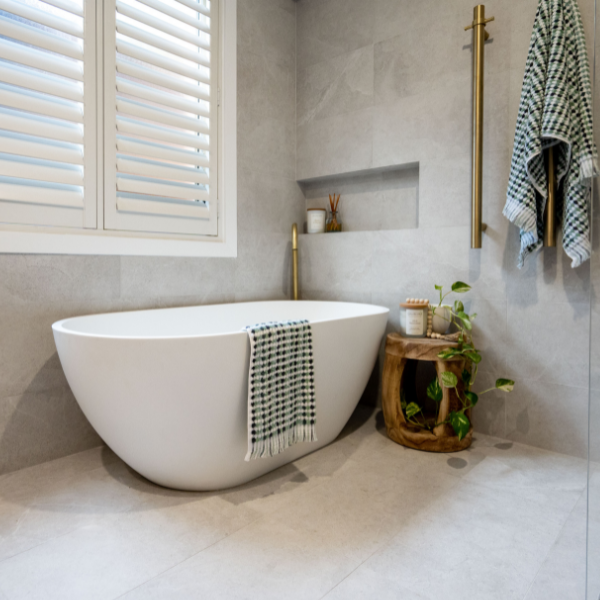
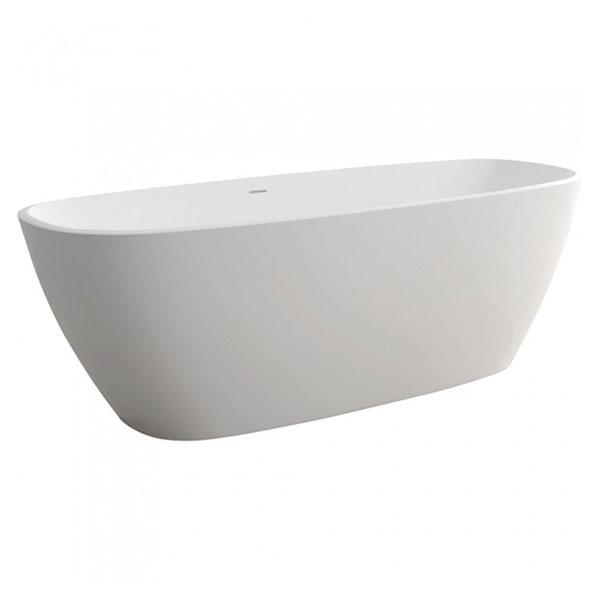
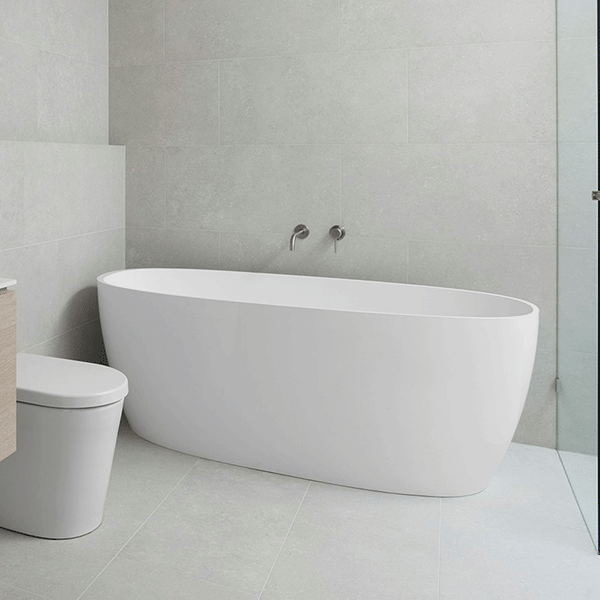
Picture this: a bath that doesn’t hug the wall. One that stands bold, like a sculpture. Freestanding baths break the rules. They’re for those who want their bathroom to feel curated, not cookie-cutter. Whether you’re after a vintage clawfoot or a sharp-edged modern design, these baths adapt. They’re chameleons. Place one by a window to soak in natural light, or centre it under a pendant light for drama.
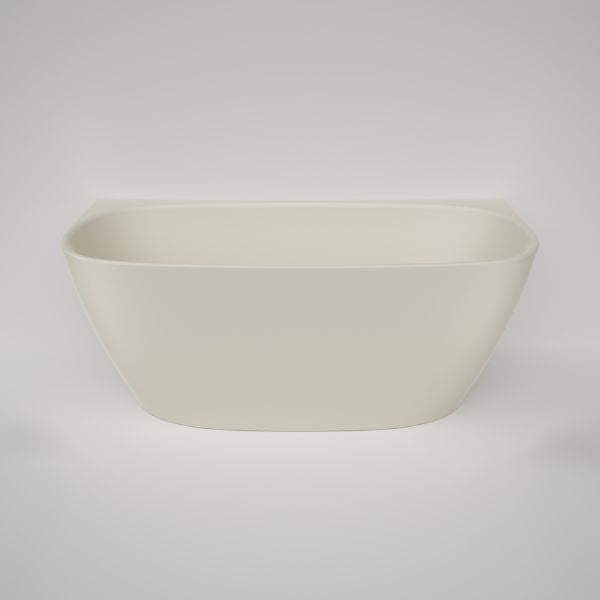
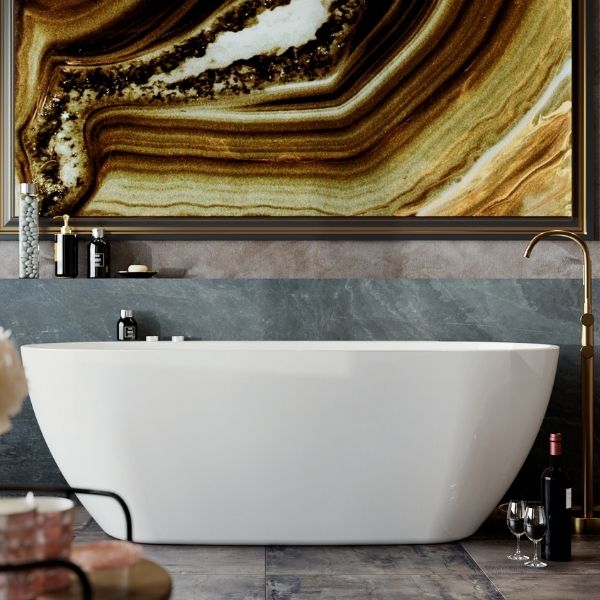
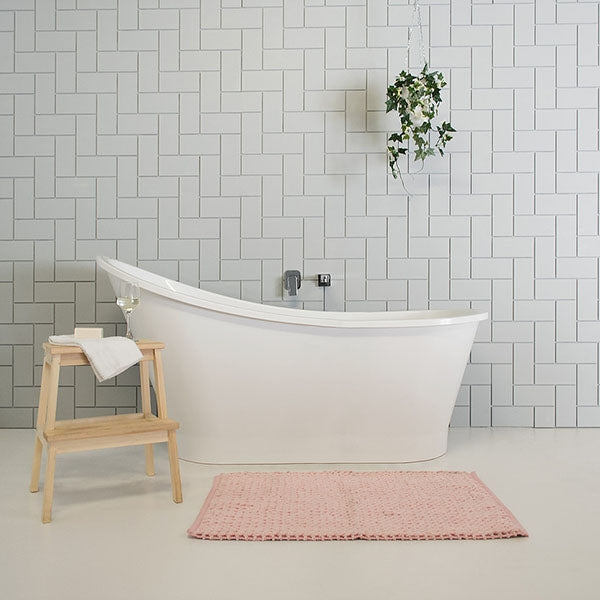
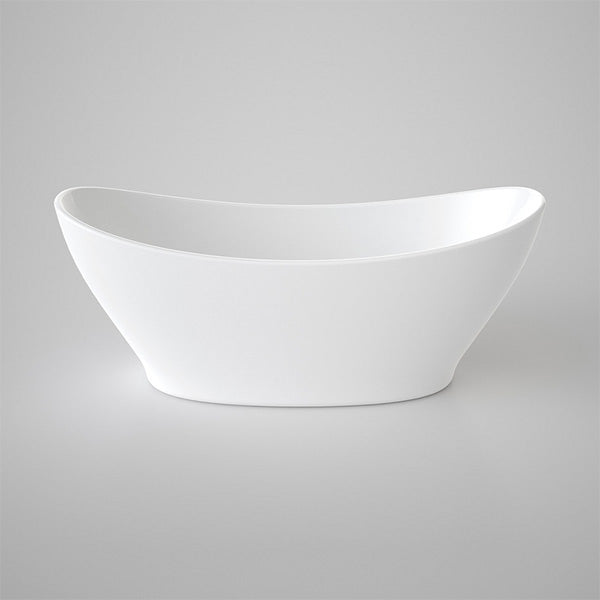
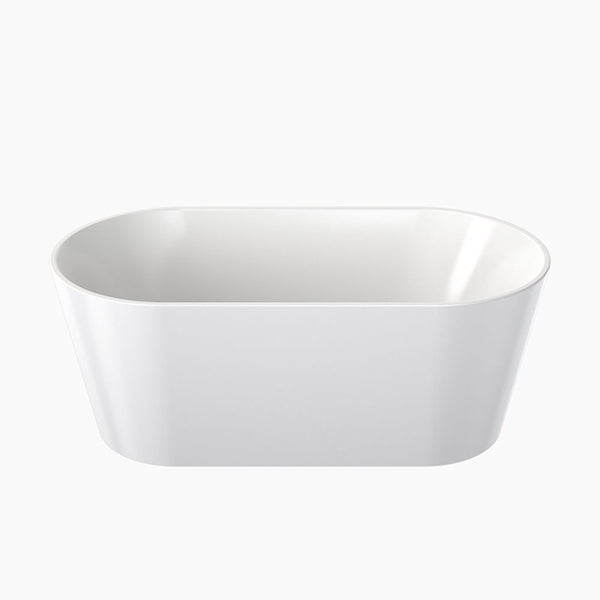
Got a small bathroom? Don’t panic. Our compact freestanding baths are designed to fit snugly without skimping on comfort. For larger spaces, go big with an oval bath—its elongated shape is perfect for stretching out. Prefer something with a retro twist? The sloped back of a slipper bath offers lumbar support while adding old-world charm.
Materials: The Good, The Tough, and The Luxe
Let’s get real—material choice can make or break your bath. Here’s the lowdown:
Acrylic
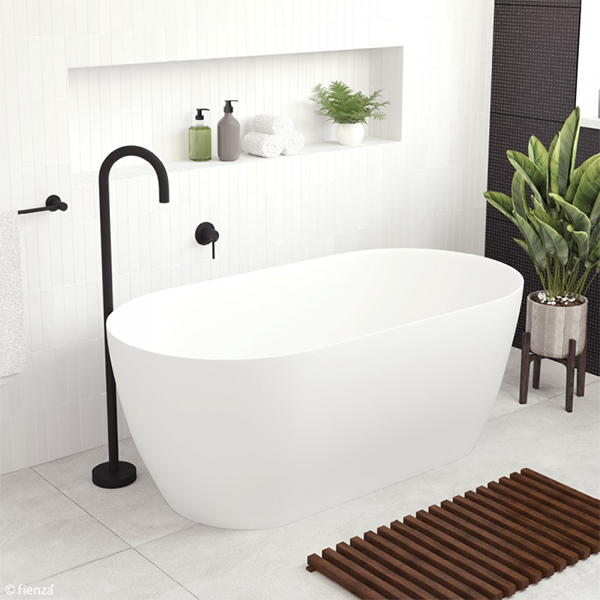
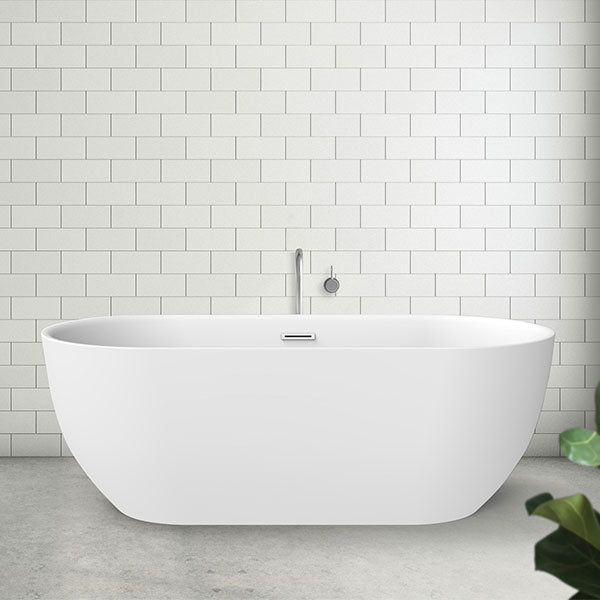
Lightweight, budget-friendly, and cosy. Our acrylic bathtubs hold heat well, so your water stays warm even if you lose track of time. Downside? Avoid abrasive cleaners—they’ll scratch the surface.
Stone
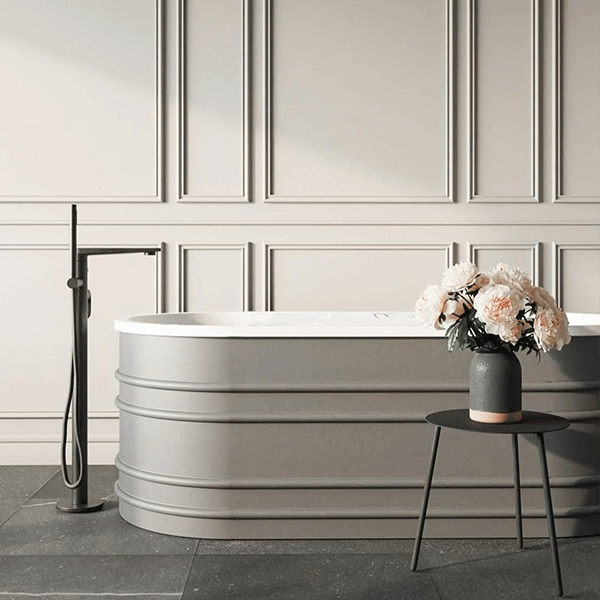
Think rugged elegance. Our stone baths are hewn from natural materials, offering a raw, organic vibe. They’re heavy, though. Make sure your floor can handle the weight.
Steel
Sleek and shiny, the steel collection is for minimalists who love a glossy finish. Pro tip: Use a soft cloth to wipe off water spots—no harsh chemicals needed.
Each material has personality. Acrylic’s the easygoing friend, stone’s the rugged adventurer, and steel’s the polished sophisticate. Your choice depends on what vibe you’re chasing.
Shape Shifters: Find Your Bath’s Alter Ego
Freestanding baths aren’t one-size-fits-all. The shape you pick sets the tone for the whole room.
-
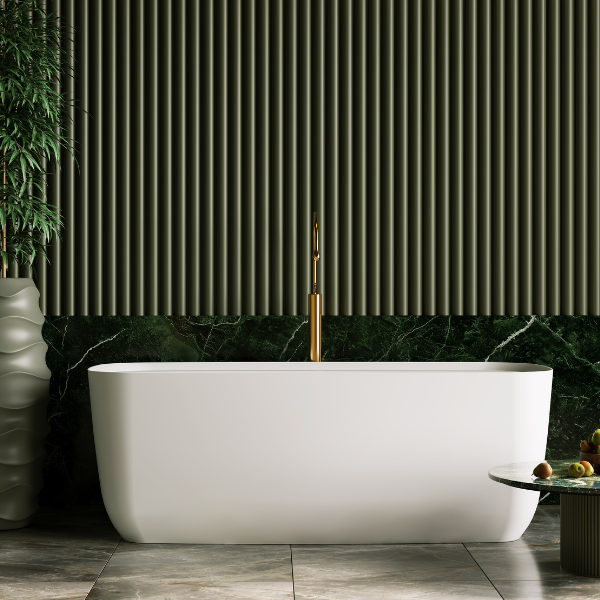
Rectangular: Clean lines, modern appeal. Our rectangular baths slot seamlessly into contemporary spaces. Pair with geometric tiles for a sharp look.
-
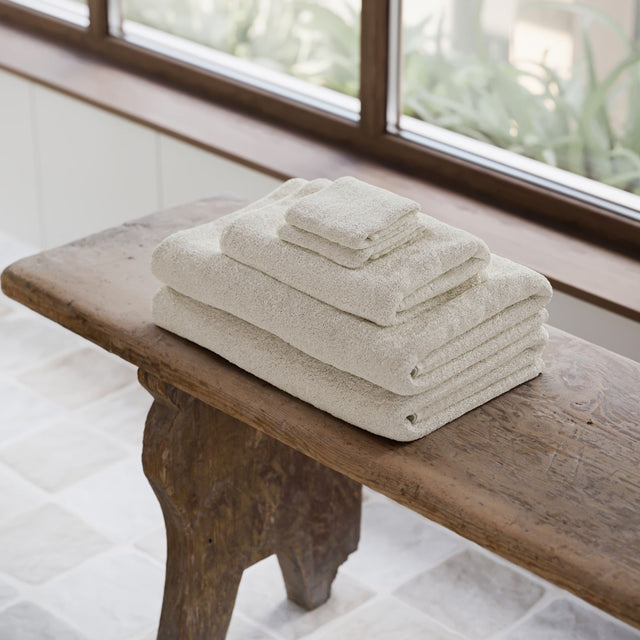
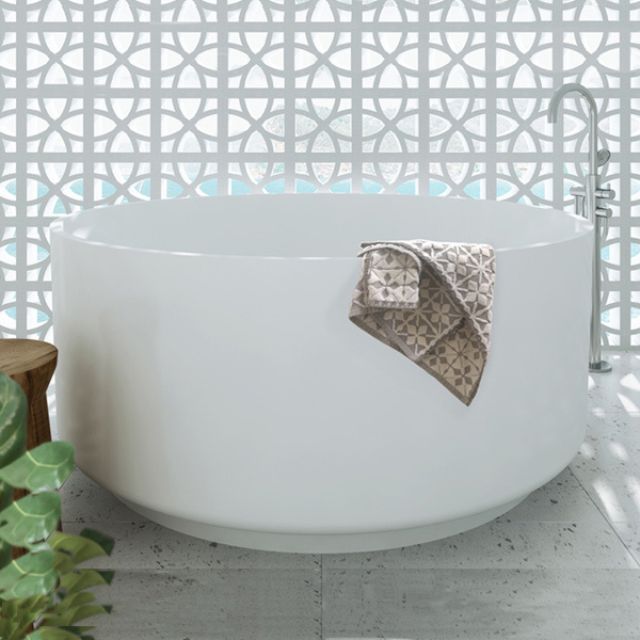
Round: Soft, playful, a bit quirky. The round collection is perfect for breaking up boxy rooms. Add a wooden stool nearby for towels and candles.
-
Corner: Got an awkward nook? Our corner baths tuck neatly into unused spaces, ideal for petite bathrooms.
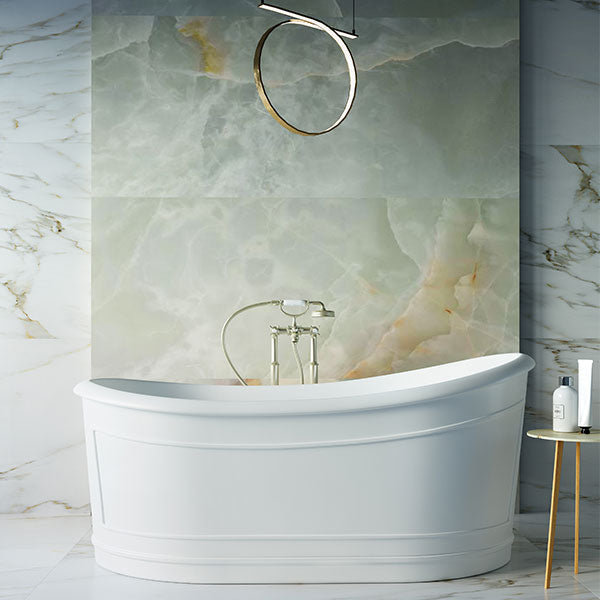
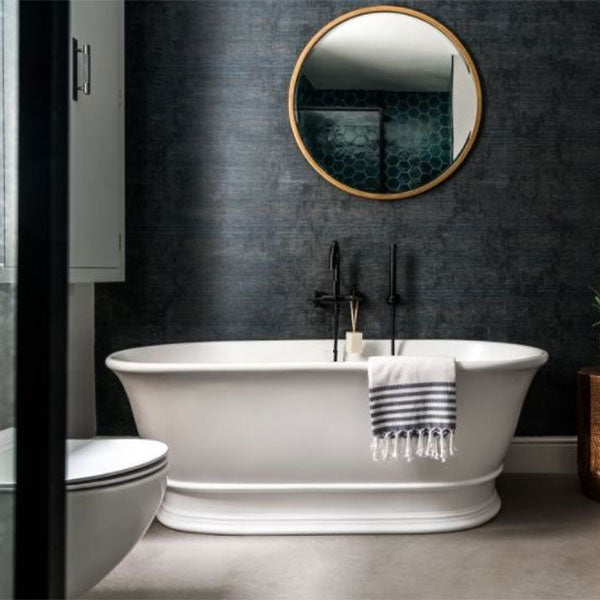
And let’s not forget the classics. A clawfoot bath isn’t just a throwback—it’s a flex. It says, “I appreciate tradition but still want something that works.”
Upgrade Alert: Spa Vibes at Home
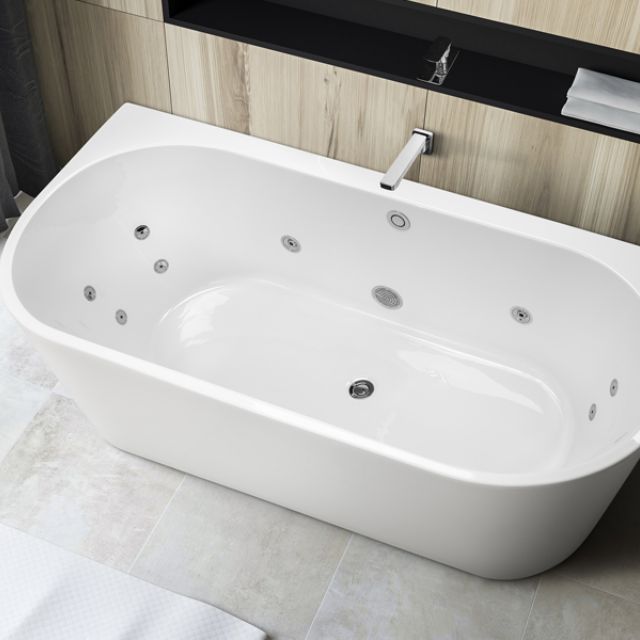
Who needs a weekend retreat when your bathroom can double as a spa? Our hydrotherapy baths come with jets that massage away the day’s stress. Candlelight, Epsom salts, and a glass of wine? Yes, please.
Short on space? A shower bath is your multitasking hero. Soak in the morning, rinse off quickly at night. It’s practical without feeling utilitarian.
Colour: Ditch the Safe Zone
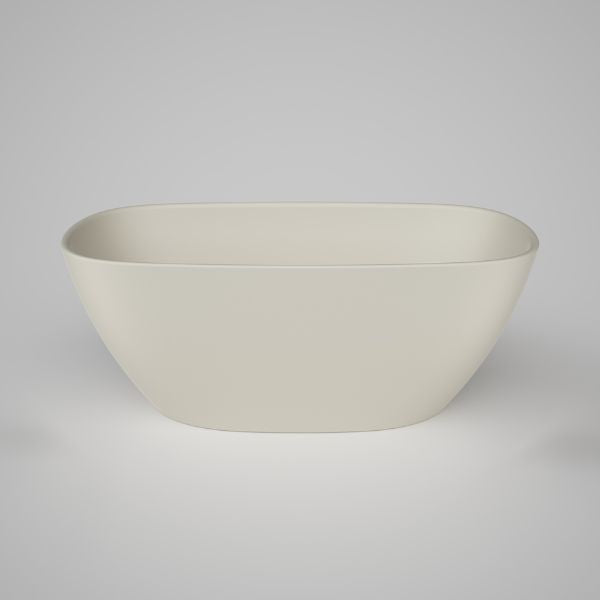
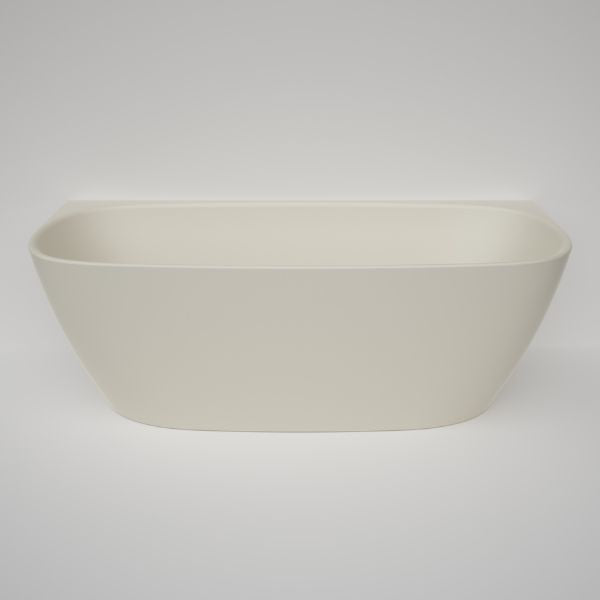
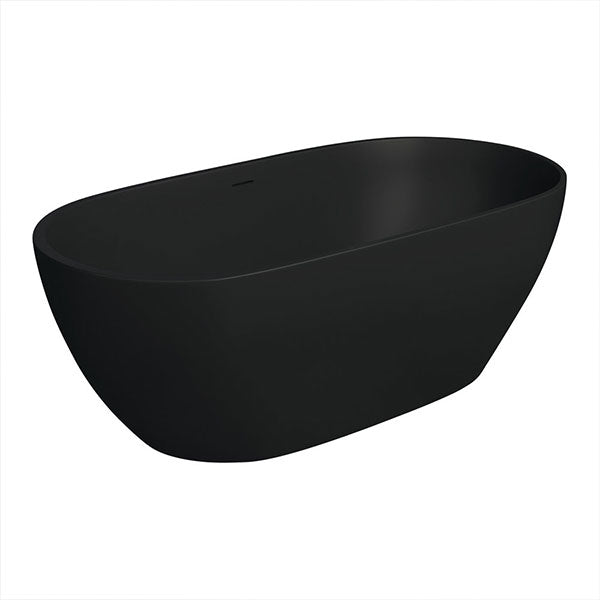
White baths are timeless, but why not play with colour? A black freestanding bath adds instant drama—pair it with matte black taps and watch the room pop. For earthy tones, our clay-coloured baths bring warmth, especially in rooms with wood accents.
Sticking to white? Our white collection offers textures like ribbed or hammered finishes. It’s subtle but far from boring.
Brands We Trust (And You Will Too)
We’re picky about our partners. Here’s why:
-
Caroma: These guys get water efficiency. Their Caroma baths are sleek without guzzling resources.
-
Decina: Italian flair meets Aussie practicality. The Decina range has curves that’ll make your bathroom feel like a boutique hotel.
-
Kaskade Stone: Want indestructible? Kaskade baths are solid surface—no chips, no cracks, just pure durability.
Looking for value? ADP baths deliver style without the sticker shock.
Installation: No Guesswork Needed
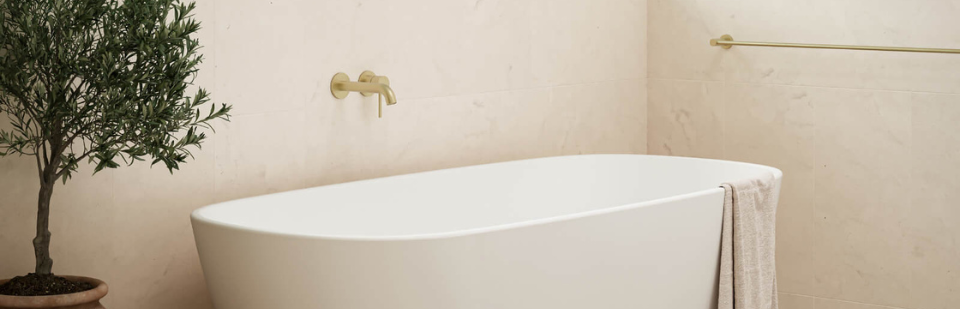
Here’s the truth: freestanding baths need planning. Measure twice, buy once. Check floor strength—stone baths aren’t lightweights. Plumbing? Floor-mounted taps keep the look clean, but wall-mounted work if you’re retrofitting.
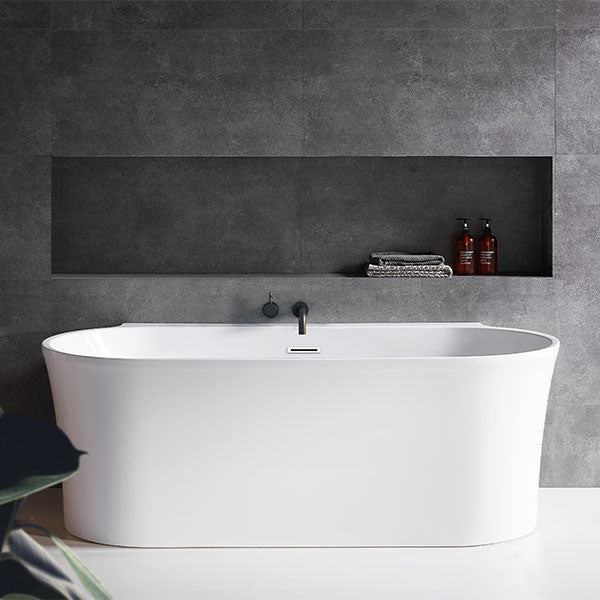
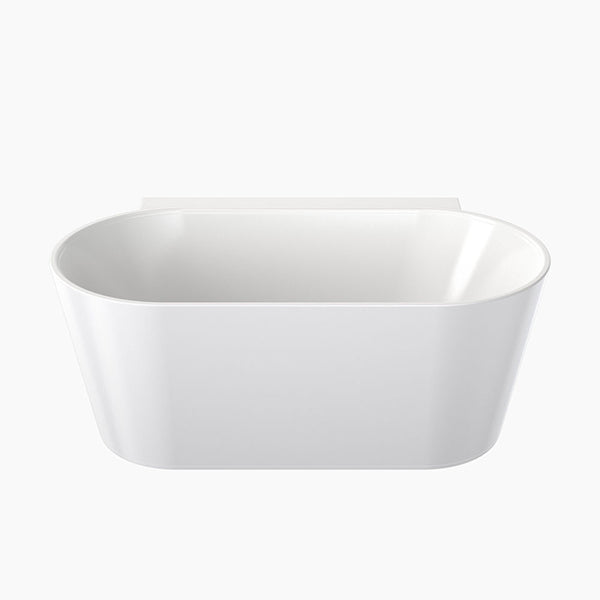
Stuck between freestanding and built-in? Try a back-to-wall bath. It gives the illusion of floating while staying practical. And hey, hire a pro plumber. A botched install costs more than getting it right the first time.
Keep It Looking Sharp: Maintenance 101
-
Acrylic: Wipe with a microfiber cloth and mild soap. No scrubbing pads—they’ll leave marks.
-
Stone: Seal it yearly. Spill wine? Blot fast—porous surfaces stain easily.
-
Steel: Soft cloths only. Harsh cleaners strip the shine.
Use a bath mat to protect the exterior. Fix leaks ASAP—water damage is a nightmare.
Your Bathroom, Your Rules
A freestanding bath isn’t just a purchase—it’s a statement. It says you care about design, comfort, and creating a space that’s truly yours. At The Blue Space, we’ve got options for every style and budget. From spa baths that melt stress to shower baths for busy homes, we’re here to help you nail the look.
Why We’re Different
We’ve been around the block. Our team doesn’t just sell baths—we help you problem-solve. Stuck with a weird layout? Ask us. Not sure about materials? We’ll explain the pros and cons without the sales pitch.
Our collections are curated, not cluttered. No junk, just quality. Check out:
-
Square baths for clean lines
-
Bao baths for minimalist flair
-
Turner Hastings baths for industrial edge
Ready to Start?
Head to our freestanding baths collection and see what clicks. Or visit our showroom—we’ll put the kettle on and chat through your ideas. Because your bathroom shouldn’t just function. It should inspire.

