
*View accurate shipping rates and availability






21 Items
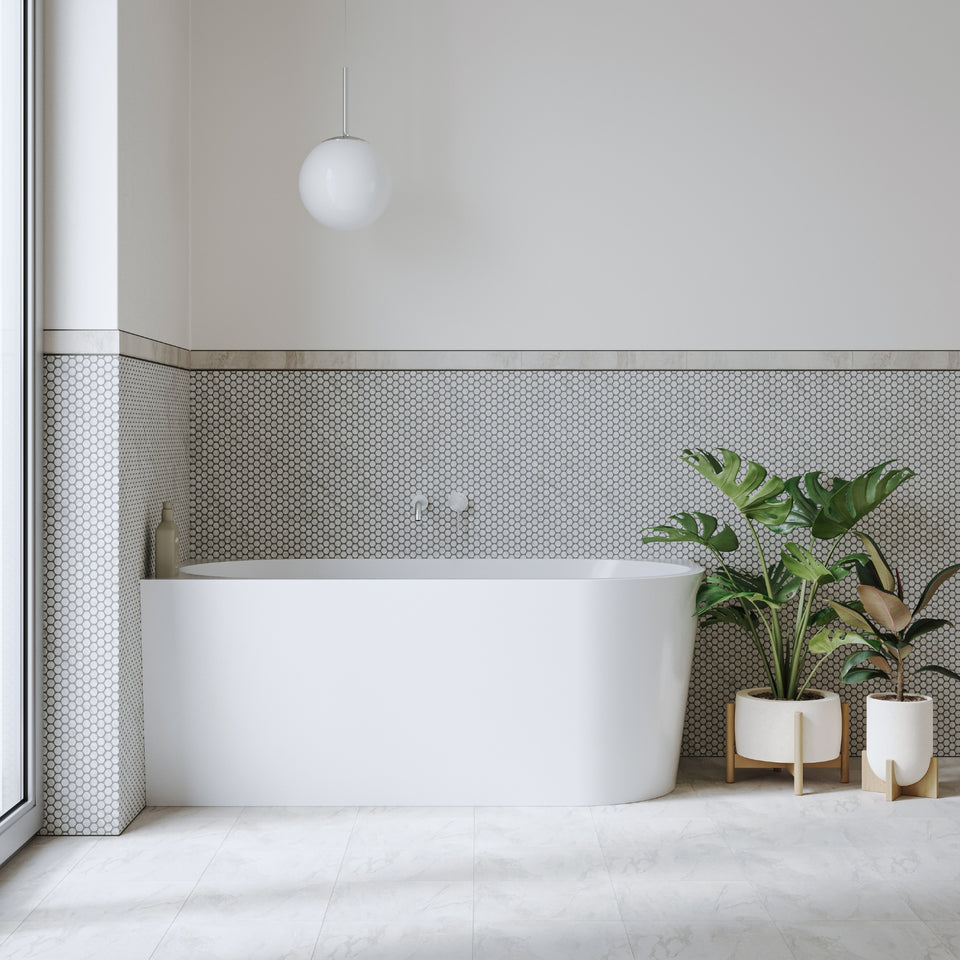
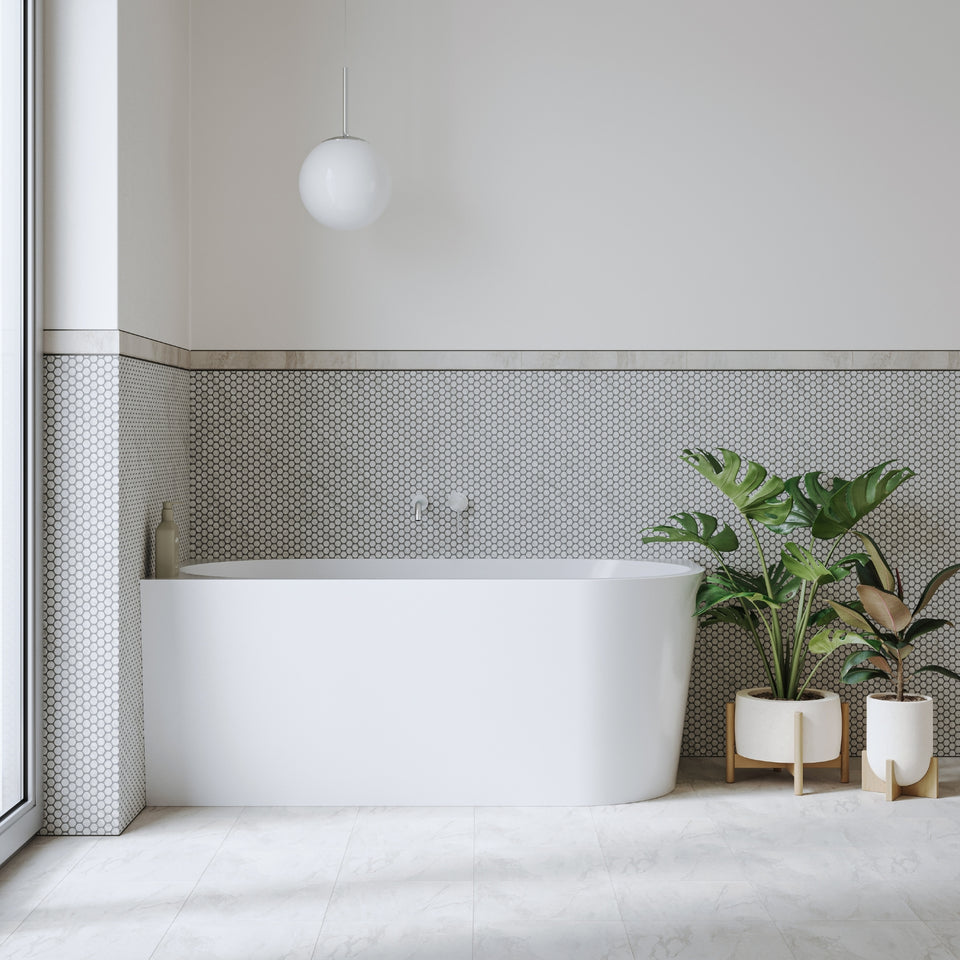


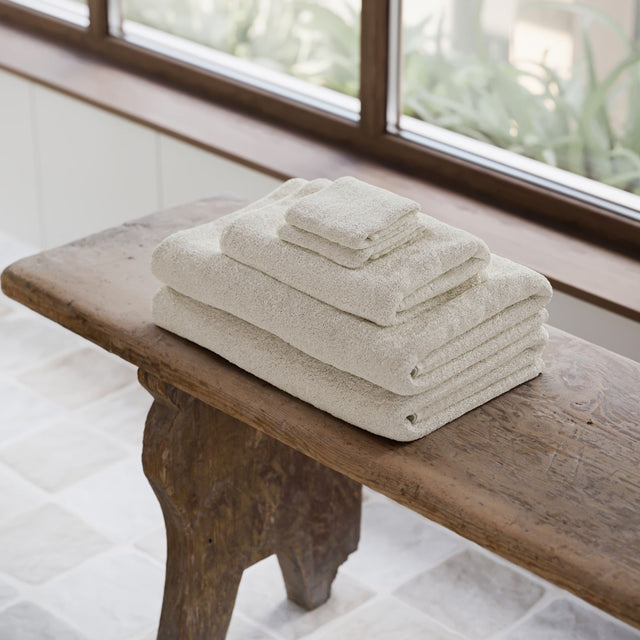
Spend over $800 and receive free gifts in your cart. Towels, accessories and full length mirrors!


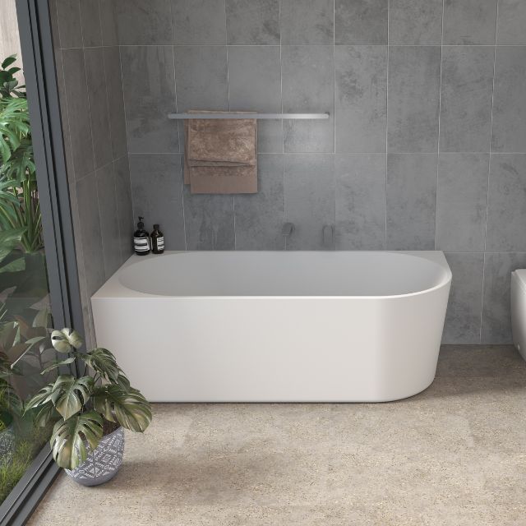

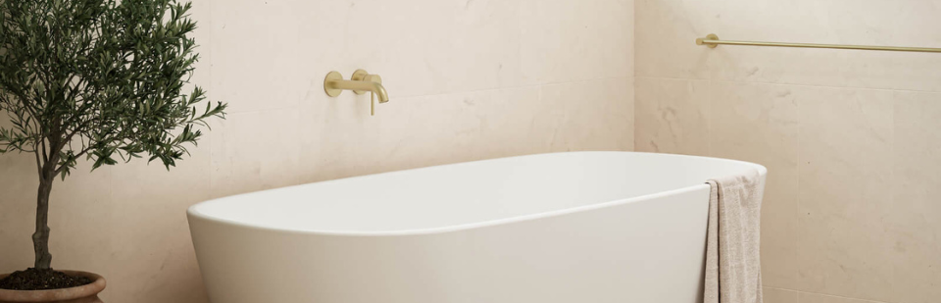
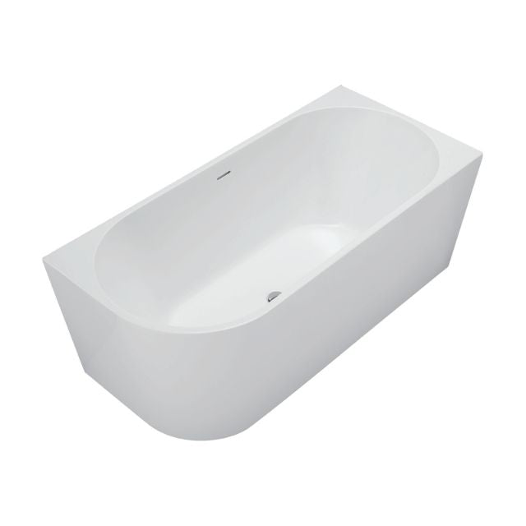
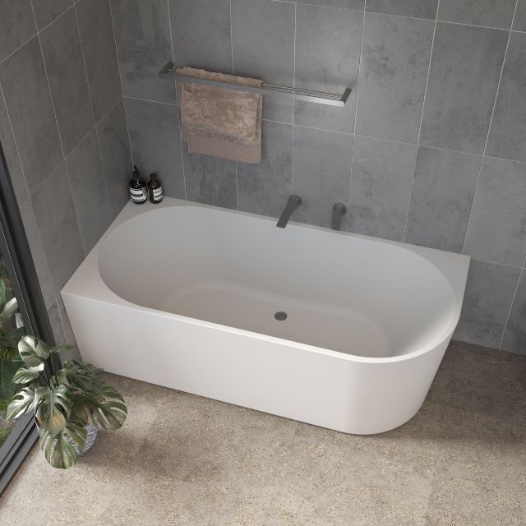
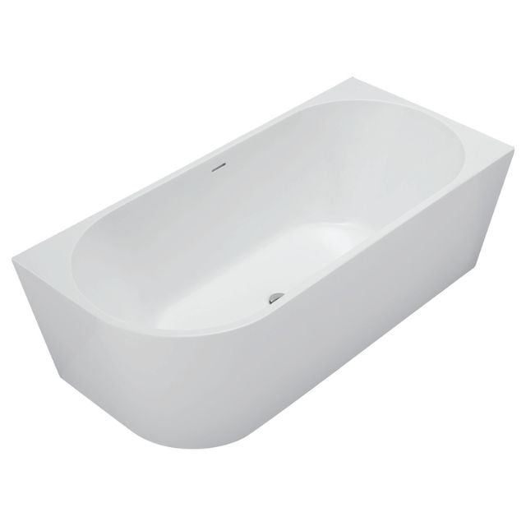
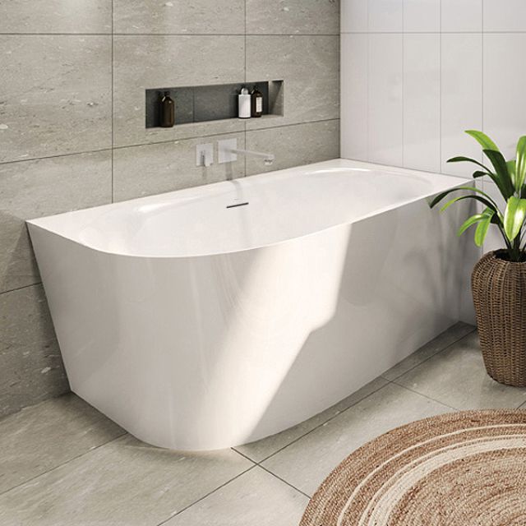
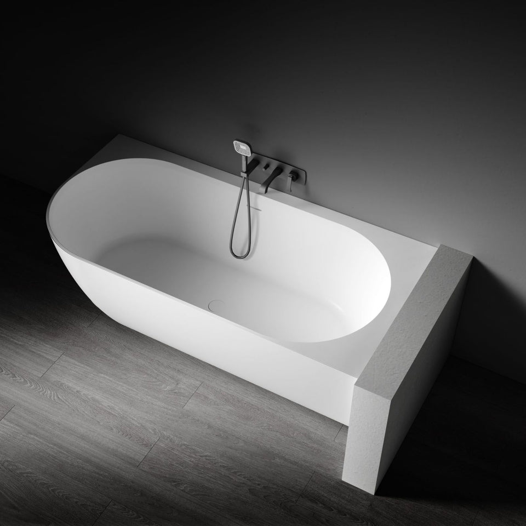
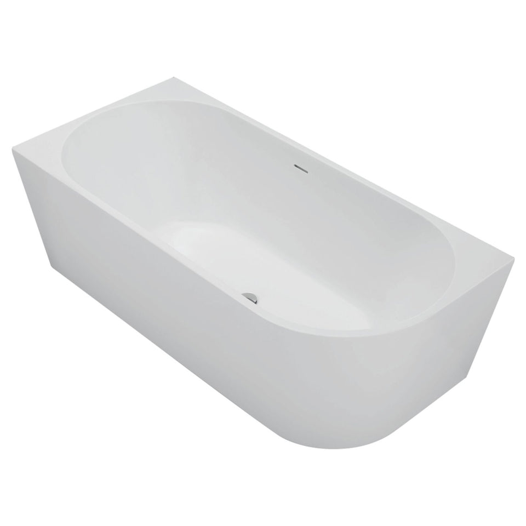
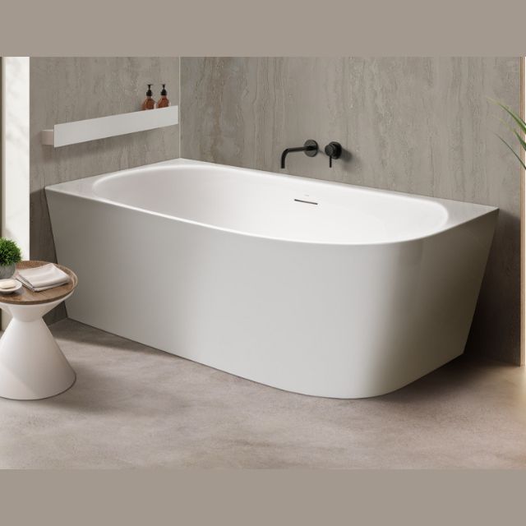
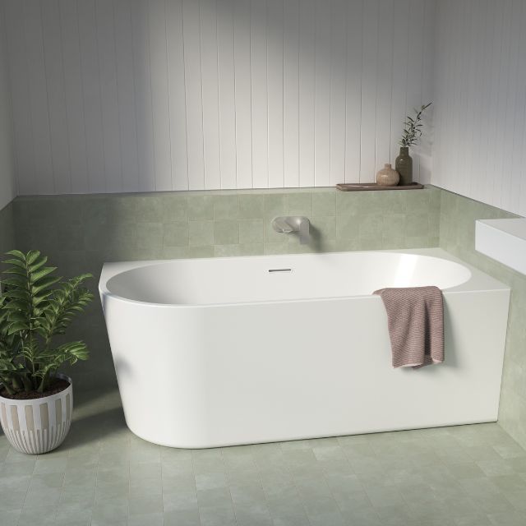
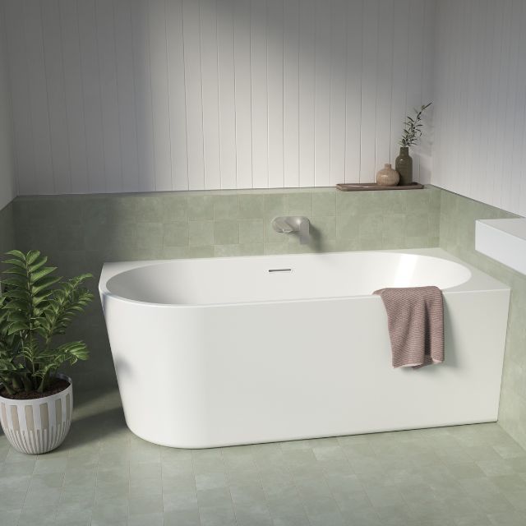

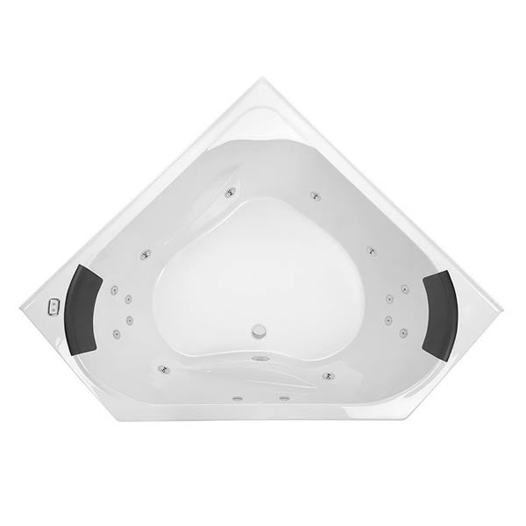
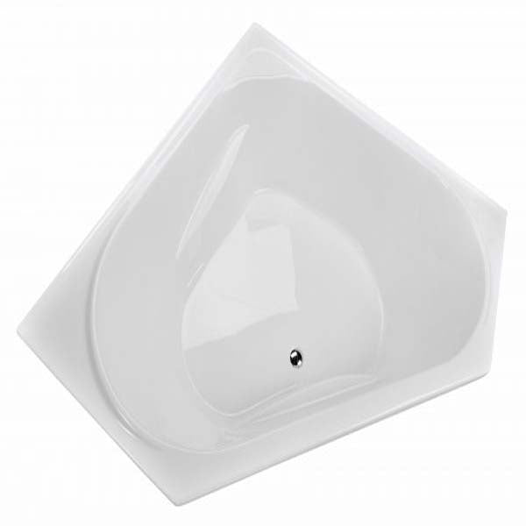
A standard bath runs along a single wall, but a corner bath is built specifically to make use of the space most bathrooms otherwise leave empty, the corner itself. This lets a full-sized, genuinely comfortable bath fit into a room that couldn't accommodate a straight-run tub without crowding the rest of the layout.
Two sides of the tub sit flat against the adjoining walls, while the visible front is typically curved, though a straight diagonal edge is also available. This configuration turns an otherwise unused corner into functional bathing space, without the tub extending as far into the room as a standard rectangular bath would.
Corner baths solve a genuine spatial problem in small bathrooms and ensuites, where a standard bath would crowd the vanity and limit movement around the room. Tucking the tub into the corner instead frees up the centre of the room, which can make a genuinely small bathroom feel considerably more open.
Family bathrooms benefit from the wider shape a corner bath often provides, giving children more room to move during bath time, and the tiled ledge many corner baths include gives a practical spot for shampoo and bath toys within reach. Corner baths also suit awkward layouts well, a sloped ceiling or an irregular nook where a standard rectangular bath simply won't fit. In a master ensuite, a deeper corner spa bath can function as a genuine retreat, changing the character of the room considerably.
Freestanding corner baths carry the striking, sculptural look of a standard freestanding bath, shaped specifically to sit near a corner rather than centred in open floor space. Back-to-wall corner baths offer a practical hybrid: the tub sits flush against both walls with the front already finished in a panel, removing the need to build and tile a separate hob, generally making for a more straightforward installation than a fully built-in configuration.
Corner bath size is generally listed by the length of the two sides sitting against the wall. Compact sizes at 1200mm and 1300mm suit tight ensuites. Most family bathrooms are well served by 1400mm, 1500mm or 1600mm options, offering a genuine soaking space without dominating the room. Where space allows, a 1700mm model gives a considerably more generous bath, approaching the scale of a full island bath.
When measuring for a built-in configuration specifically, it's worth adding extra allowance for the surrounding tile and frame thickness, rather than measuring the bath's bare dimensions alone.
Beyond the obvious space-saving benefit, freeing up the centre of the room and easing movement around the vanity, corner baths are often deeper and wider than a standard tub of comparable footprint, giving a genuinely more comfortable soak with enough depth to submerge the shoulders. Their shape also softens an otherwise boxy room, adding a point of architectural interest without needing a fully round or unconventional bath shape to achieve it. For built-in models, the tiled ledge doubles as practical storage and a seat while the bath fills, a detail a freestanding slipper bath doesn't offer in the same way.
Consider the bathroom's dimensions, personal style preference, and the bath's material. Assess the specific corner the bath will occupy, confirming it fits comfortably and complements the room's overall design before finalising a choice.
A corner bath is easiest to plan alongside the room's tiling and tapware, since both the hob or panel finish and tap mounting depend on the bath's specific configuration. The Blue Space's Tiles and Tapware collections are worth reviewing alongside a corner bath selection to bring the full bathroom together.


