
*View accurate shipping rates and availability





13 Items



Up to 70% off across the store, plus free towels and mirrors up for grabs on orders over $800*



People who search for a DDA toilet are usually looking for an accessible toilet, and two terms need separating. An ambulant toilet is a cubicle for people with limited mobility who do not use a wheelchair, such as people with arthritis or a walking aid, and it normally sits inside a standard male or female block. An accessible toilet is a larger, dedicated room for wheelchair users or people who need a carer's help, and it has to allow a full turn of a wheelchair.
This page lists raised height toilets for the home. A toilet cannot tell you that a room meets a standard, so read the next sections before you choose one.
AS 1428.1 is the Australian standard for access and mobility. It sets a seat height of 460 to 480mm for both ambulant and accessible toilets, grab rails on both sides of an ambulant pan, and an L-shaped side rail plus a horizontal rear rail for an accessible toilet. The circulation space for an accessible toilet is 2300mm by 1900mm, and the seat must have a 30% luminance contrast with the surrounding surfaces. Check the current edition of the standard, or ask a qualified access consultant, before relying on any figure for a compliance requirement.
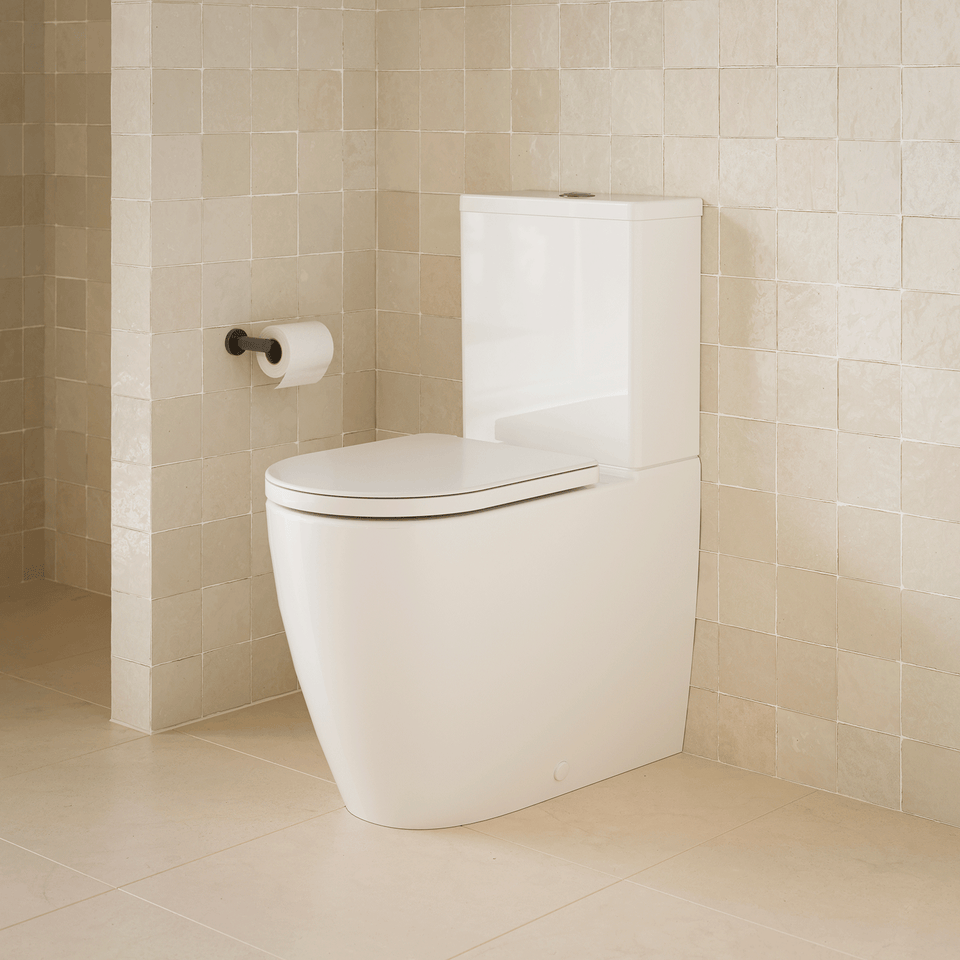
The toilets on this page are raised height or Easy Height pans for the home, designed so getting on and off is easier and suited to people with restricted movement. The pan heights are 435mm on the Liano Easy Height, 440mm on the Urbane II, Urbane II Luxe and Contura II, and 449mm on one Urbane II Invisi Series II suite, all measured without the seat. If your requirement is the standard's seat height, check the pan height with the seat fitted. Check the clear space and the rails in the room too, because the toilet is only one part of an accessible bathroom.
A raised pan suits older people and anyone with limited mobility, and it can suit taller users. The Contura II has an easy height raised pan, and the Liano has an Easy Height version. Projection matters in a small room. It is 570mm on the Invisi Series II versions, 655mm on the Liano Easy Height and the Urbane II Luxe wall faced suite, and 700mm on the close coupled bidet suite. See the Contura II and Urbane II ranges.
Most pans here are Invisi Series II suites with the cistern in the wall, so only the pan and the flush plate show. The plate is also the way into the cistern for servicing, so plan its position and its reach from the seated position. See the Invisi Series II collection and the concealed toilet buttons. The wall requirements of a concealed cistern are covered on in wall concealed toilets.
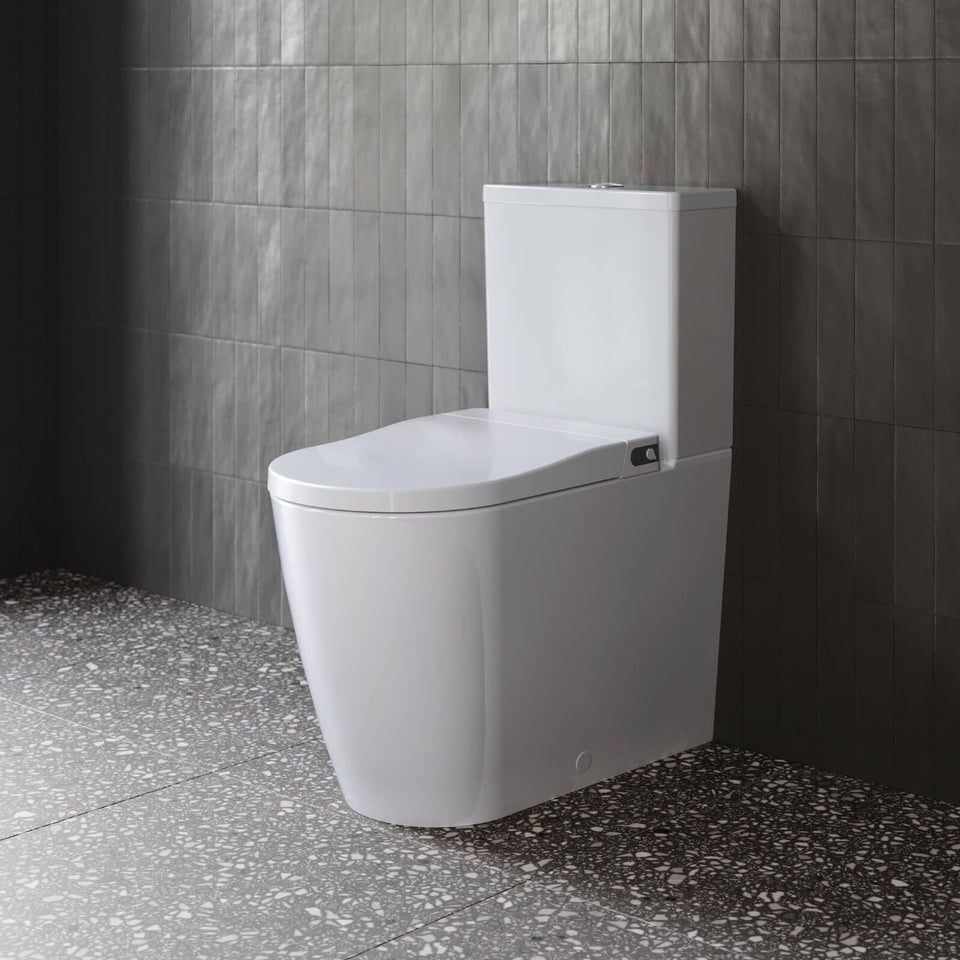
For a household that needs help with hygiene, the Urbane II bidet suites add a remote controlled wash, a heated seat that opens and closes on its own and a night light. See Caroma smart toilets and bidet seats. An electric suite needs a power point near the toilet.
The Urbane II suites are sanitary compartments for ambulant applications and are suitable for installation to comply with AS 1428.1-2021 Amendment 1. The Liano Easy Height close coupled suite is suitable for installation to comply with AS 1428.1-2009 Amendment 1, and the Liano Easy Height Invisi II suite with AS 1428.1-2009.
In each case the installer refers to the standard for circulation space, grab rail and installation requirements, and the dimensions may change with amendments. So the pan can be installed in a compliant compartment, but it is not a certificate that a room complies. The Liano Easy Height Invisi II suite is aimed at commercial applications where a pan height of 435mm is required for ambulant compliance, and it also suits domestic applications. The projection requirements apply to wheelchair access only.
The top of the seat is 460mm to 480mm above the finished floor, with a pan height of 435mm for the Liano and 440mm for the Urbane II. For the Urbane II close coupled suite, adjust the bedding height so the top of the seat falls in that range. Because the bedding sits under the pan, the same pan can land at different seat heights in different rooms. Ask the plumber to check the finished seat height, not the catalogue pan height.
The Liano Easy Height pan installation instructions give a recommended set out of 140mm with a range of 60mm to 200mm. The Liano Easy Height Invisi II suite takes a set out range of 60mm to 165mm, with 90mm and 140mm both used as the starting figure, so measure the waste before the plumber chooses and ask us which figure applies to the suite you are buying. The button and remote mounting box needs a minimum depth of 70mm in the framing, so allow for it before the wall is lined.
The Liano Easy Height Invisi II suite has two standard seats: a Liano Care single flap soft close quick release thermoset seat, and a Liano double flap soft close thermoset quick release seat. Both come in Caroma white, Sorrento Blue and Anthracite Grey, in a solid section compression moulded construction with buffers and metal hinges. A luminance contrast requirement applies to accessible toilets, so treat colour as a design choice until a qualified consultant says whether it meets a requirement.
The buttons are sold separately on the Liano Easy Height and the Urbane II Invisi suites, and care buttons are among the options. The buyer therefore has to choose a button as well as a suite. Raised care buttons are easy to push, so choose them with the person who will use them.
For a person with limited grip or strength, the raised care buttons are the plate designed for that. They are pneumatic, so they need only a light touch, and they can be installed to comply with AS1428.1. The plate can be mounted on the wall above the toilet, or on a benchtop, or with the remote option the buttons can be placed up to 4m from the cistern. The control zone in AS 1428.1 is 600 to 1100mm above the floor, so choose the position with the person who will use the toilet, seated, before the wall is lined. Try the reach and the push force with them, and mark the position on the plan the plumber works from. A button the user can reach and press without help is worth more than any other fitting in the room.
A house falls under different rules from the commercial standard. The Livable Housing Design guidelines describe the toilet requirements at the silver level. The toilet must be on the ground or entry level with easy access, and the pan should sit in a corner so grab rails can be fitted later. The walls around the toilet and shower must be reinforced so rails can be fixed safely at a later date. The reinforcement is noggings of at least 25mm or sheeting of at least 12mm. The clear space in front of the pan is commonly 1200mm excluding the door swing.
The 2022 National Construction Code changes reduced the reinforcement behind the toilet to 900mm wide, and added an option for studs at 300mm centres around the toilet and shower. States adopted the provisions on different dates, so check them with the building authority in your state. For a buyer, the reinforcement is simplest to put in while the wall is open. If someone in the household may need rails in future, ask the builder to reinforce the wall behind and beside the pan, photograph it, and keep the photographs with the plumbing paperwork.
The Urbane II bidet seat has features that matter to a person with limited reach: a remote control, automatic opening and closing of the cover and seat, a heated seat, a night light and a descaling function. It has two detection ranges for the cover and seat sensor, about 150mm and about 400mm, each plus or minus 50mm, with the long range mode as the default. The bidet will not operate if it cannot detect a user, so the person must be seated and may need to adjust their position.
A bidet seat is a powered product with a water pressure range of 70kPa to 750kPa, so ask the plumber to measure the pressure and the electrician to place the power point. Test the remote with the person who will use it, since the buttons and the display are part of the product. The wash water temperature runs from 31 to 39 degrees Celsius and the seat temperature from 29 to 37 degrees, each adjustable in five steps. Ask us how to set the lowest steps for someone with reduced sensation.
The listed numbers separate the pans more than the names do. The Liano Easy Height has the lowest pan at 435mm and a 655mm projection, so it asks for the most floor. The Urbane II and Contura II pans are 440mm high and the Invisi Series II versions project 570mm, which saves 85mm of floor against the Liano. The close coupled bidet suite projects 700mm, the longest on the page, so measure the room before you choose it.
The seat height is a finished height, so the pan figure is only the start. A 440mm pan with a seat of normal thickness lands near the low end of the 460mm to 480mm range, and the bedding adjustment is what moves it into range. A buyer who wants a higher seat than the pan allows should ask the plumber about it before the pan is bedded, not after.
Work in this order: settle the room layout and the rails, choose the pan by projection and set out, choose the cistern and button, then confirm the finished seat height on site.
Grab rails are not part of a toilet suite, and the pan has to be positioned to suit them. Plan the rails, the door and the circulation space first, then choose the pan. The toilets page covers set out, inlet and projection, and toilet seats covers replacing the seat. Clean with a pH neutral cleaner and ask a licensed plumber to fit anything connected to the water supply.


